Ad #7190008
MLS #2126940

Along the serene waters of the Tomoka Preserve, stands a
224 VISTA DELLA TOSCANA, Ormond Beach, FL 32174
$1,645,000
5Beds
5Baths
4,839Sqft
1.24Acres
About this property
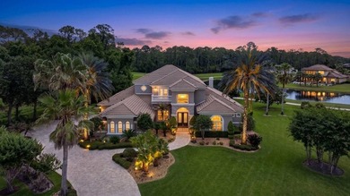
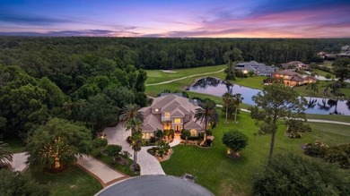
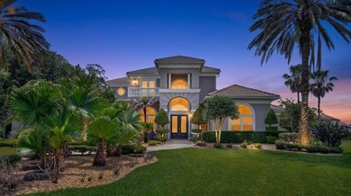
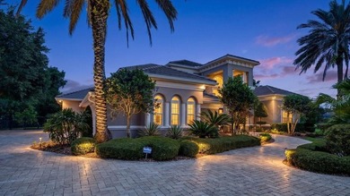
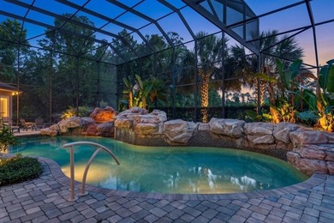
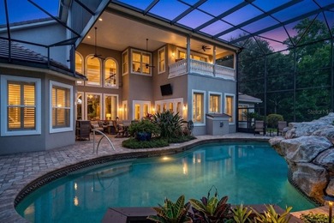
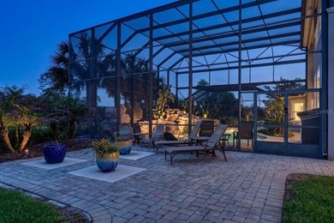
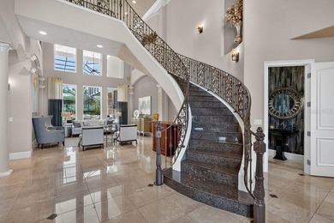
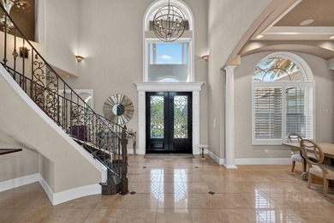
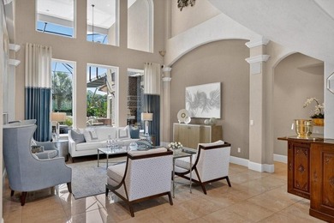
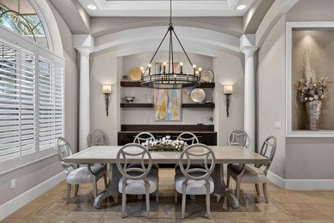
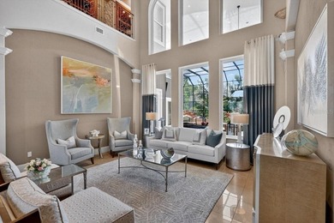
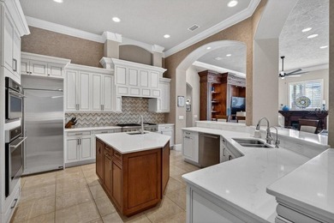
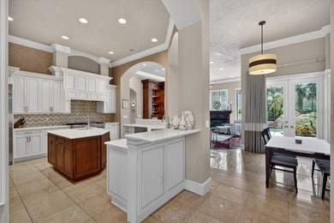
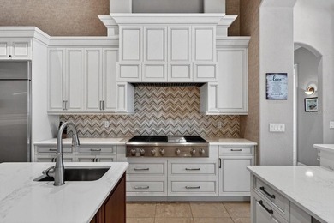
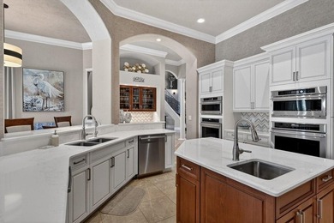
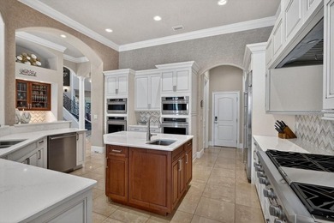
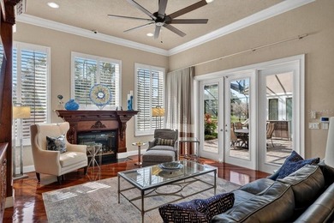
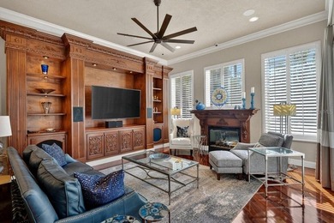
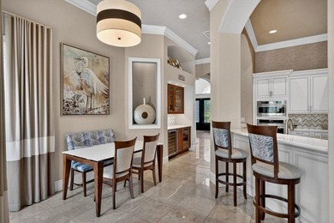
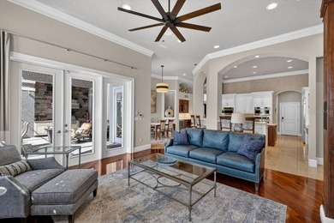
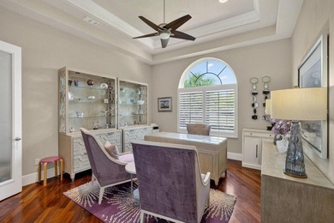
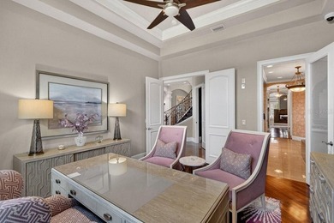
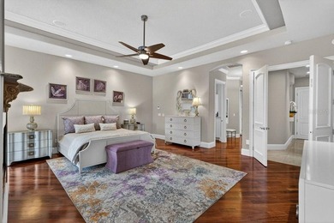
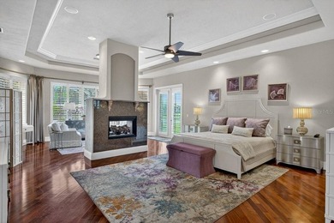
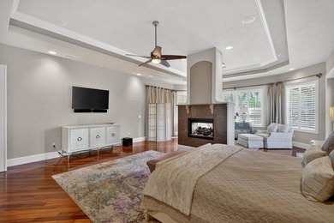
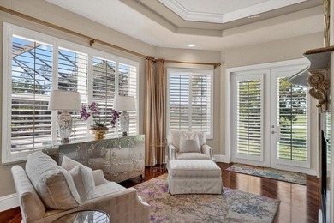
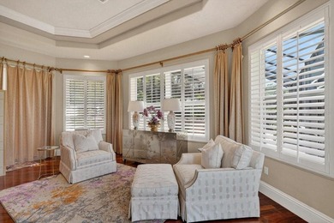
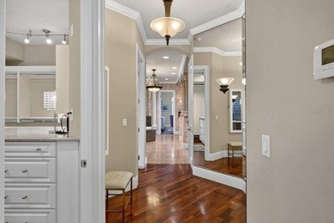
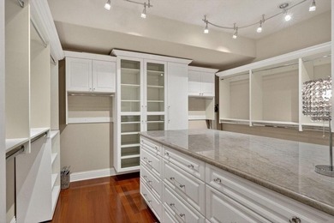
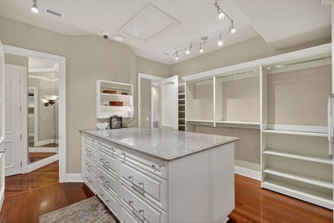
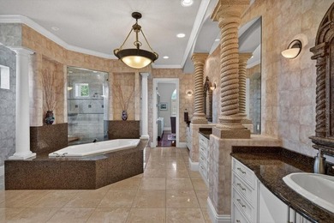
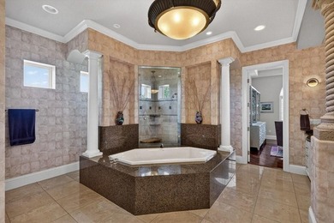
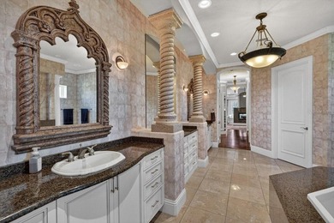
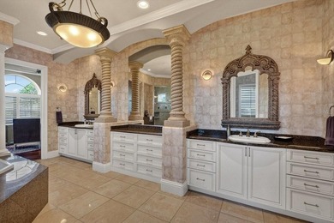
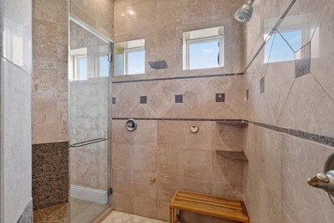
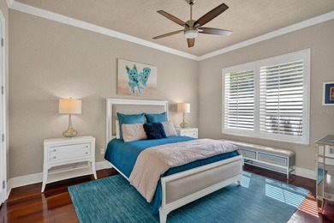
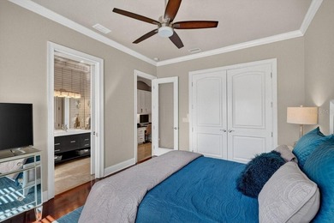
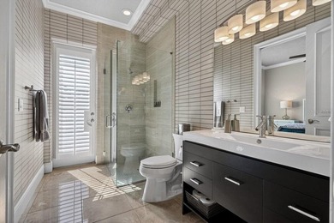
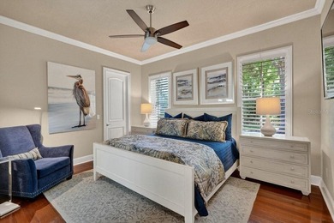
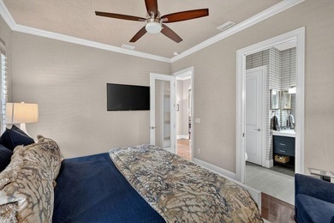
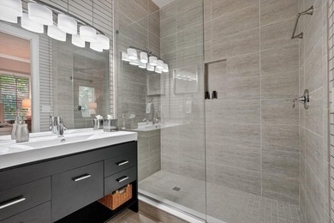
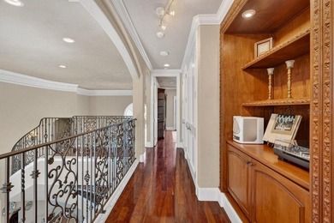
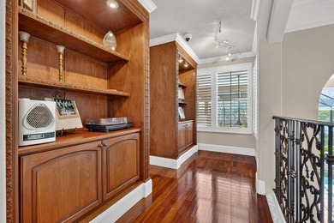
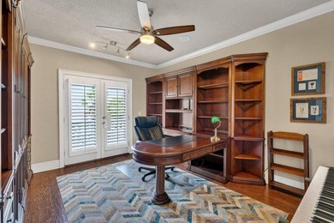
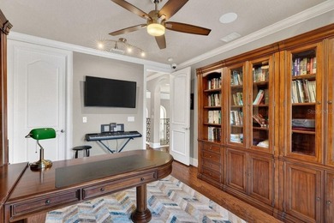
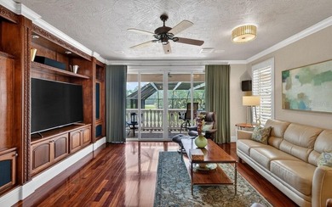
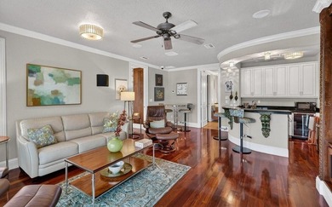
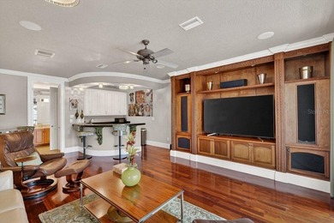
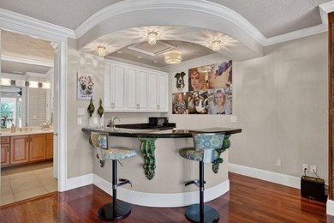
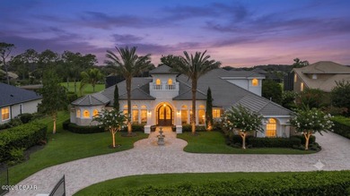
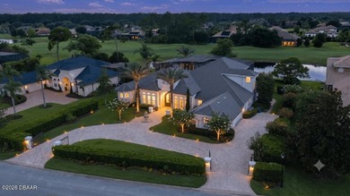
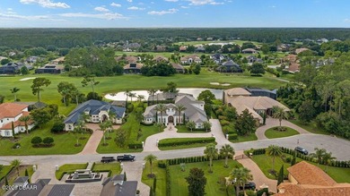
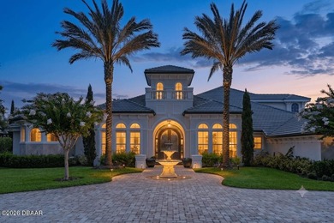
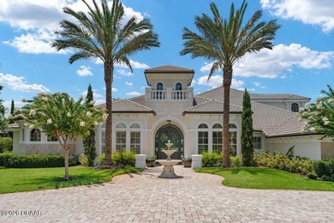
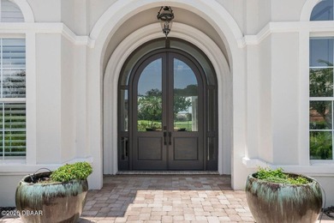
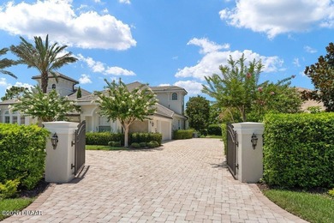
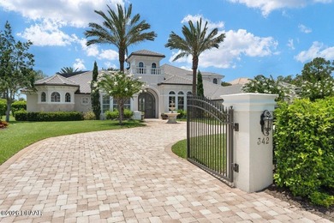
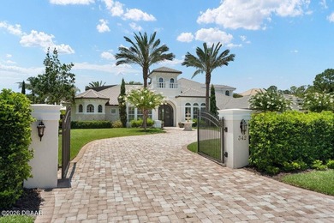
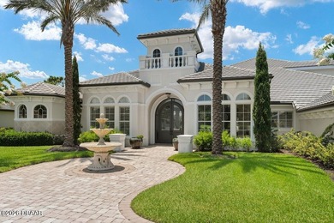
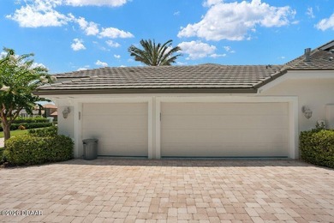
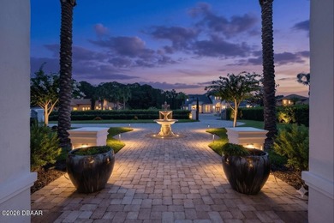
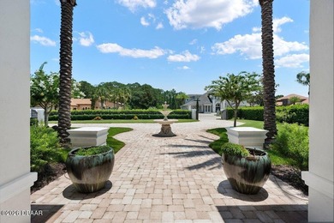
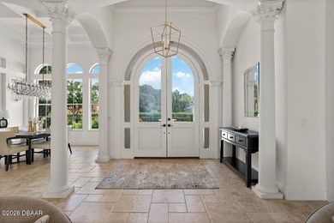
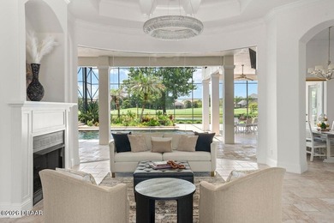
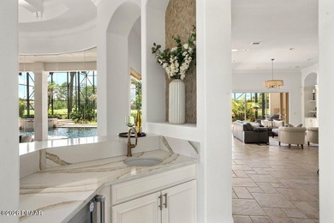
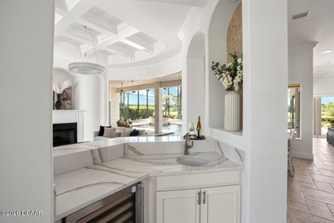
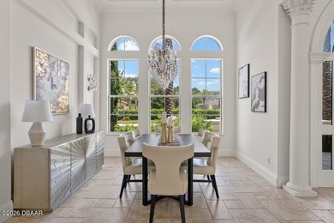
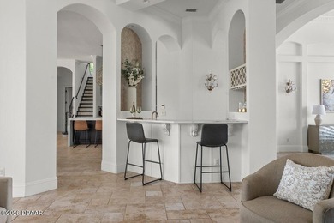
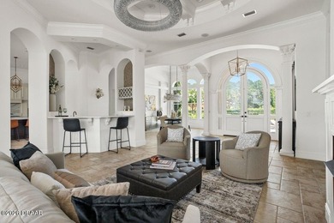
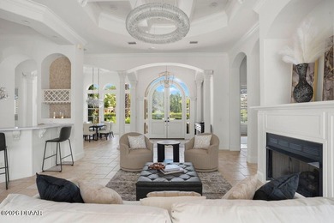
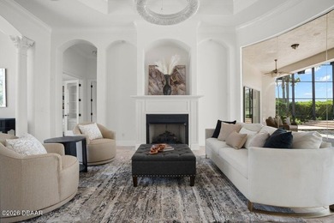
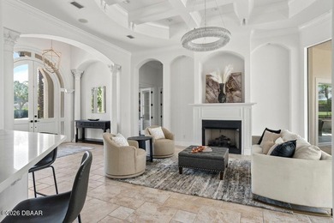
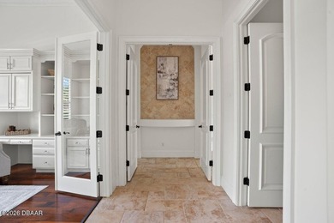
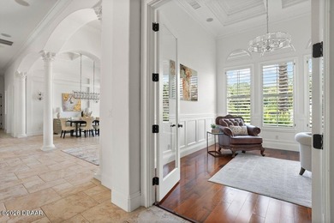
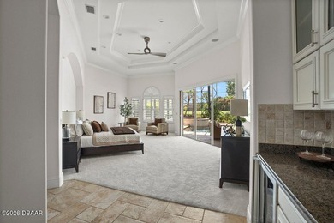
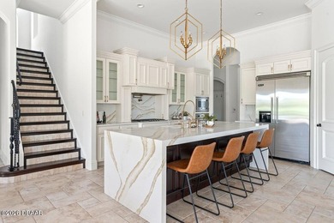
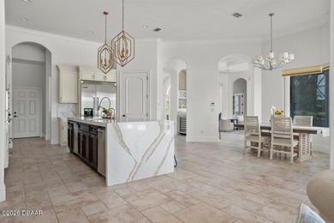
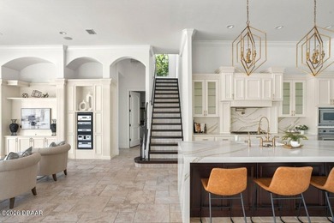
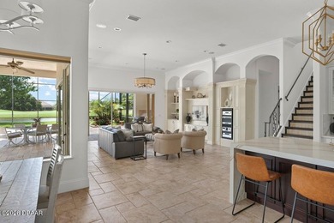
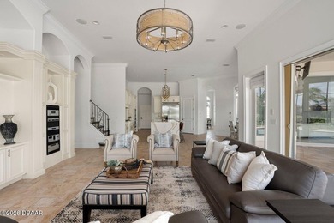
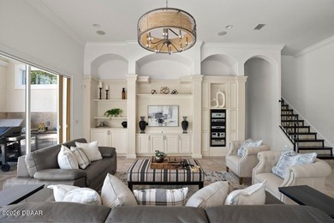
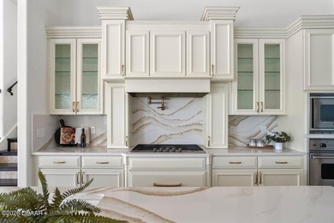
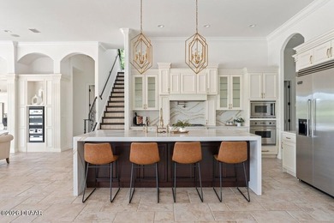
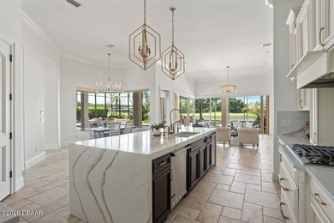
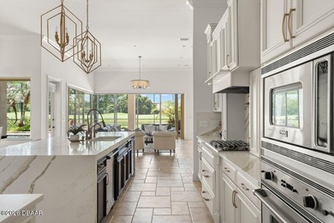
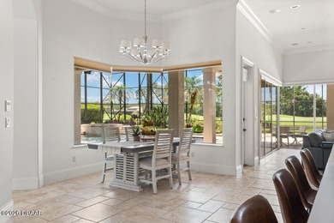
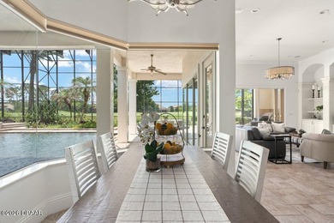
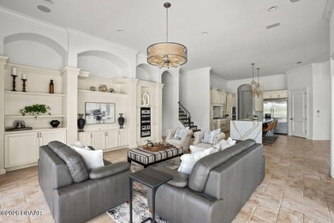
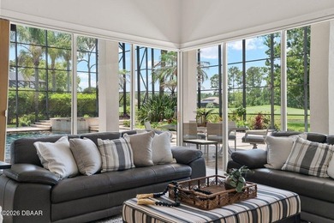
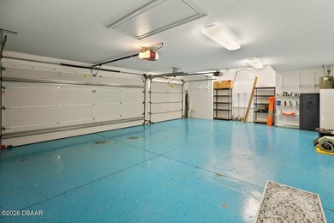
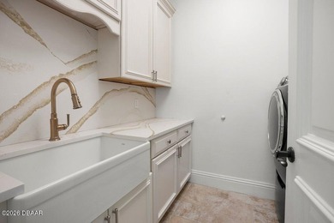
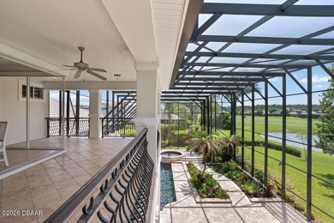
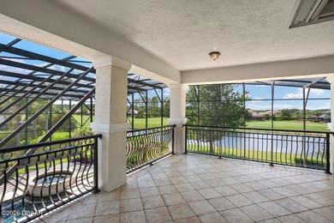
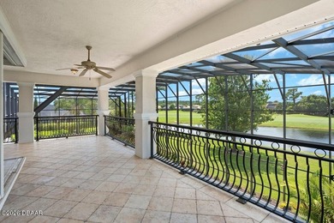
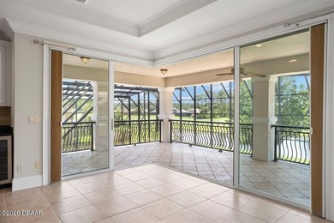
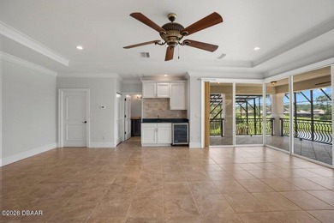
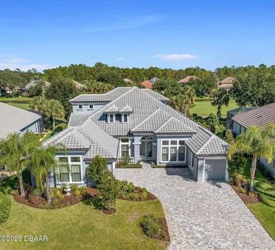
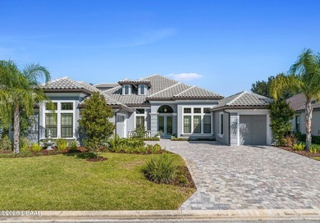
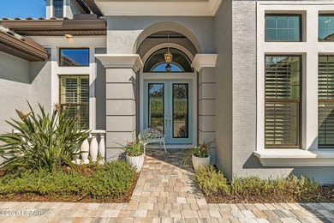
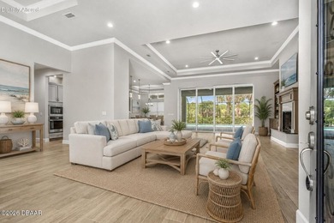
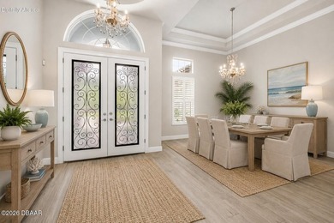
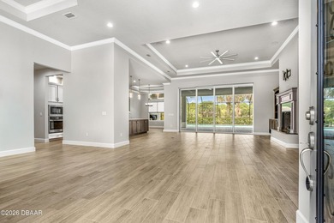
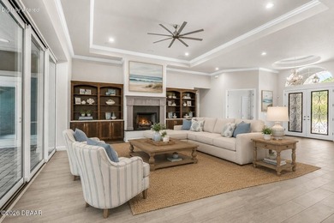
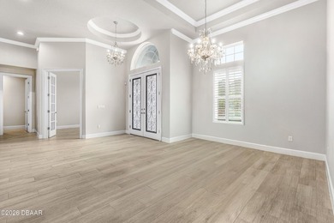
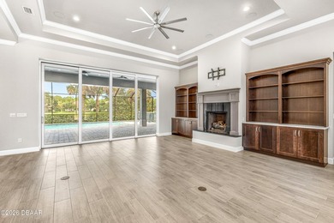
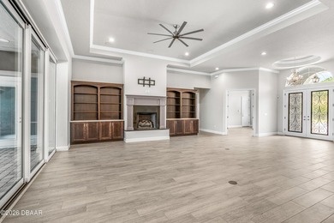
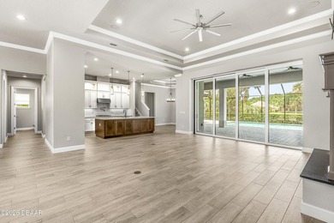
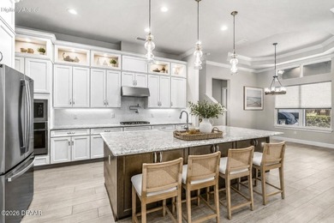
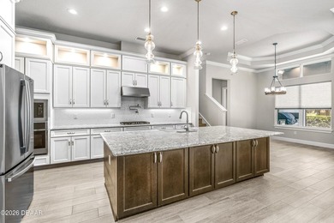
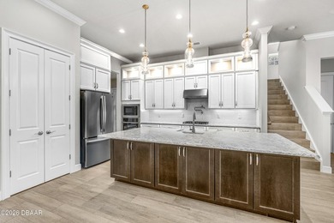
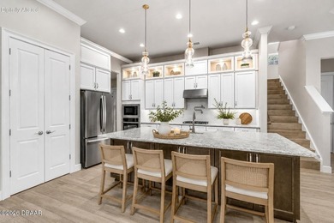
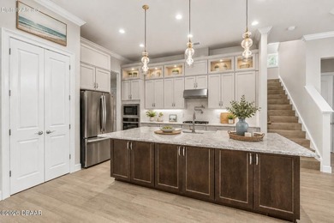
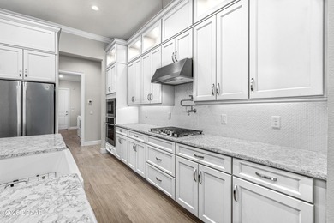
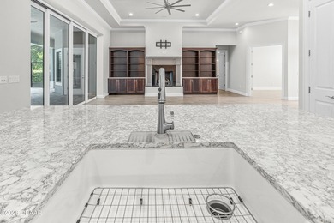
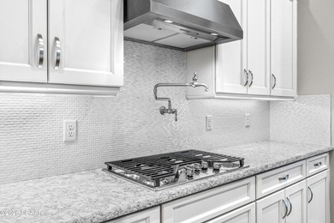
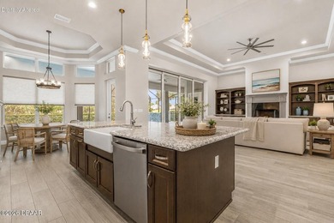
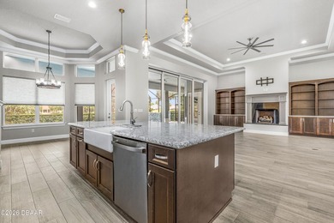
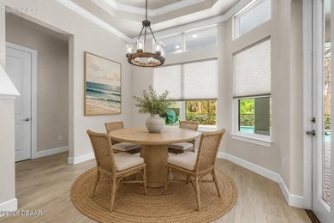
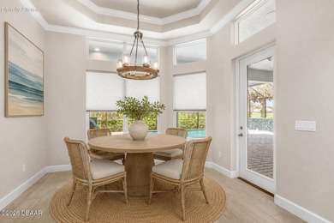
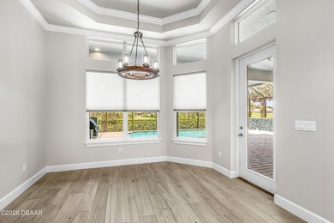
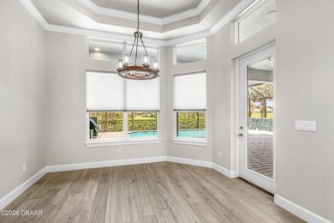
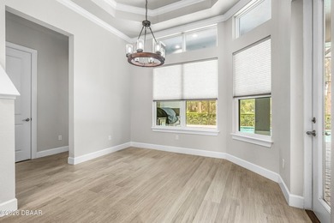
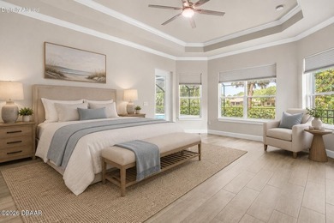
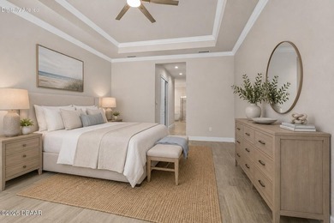
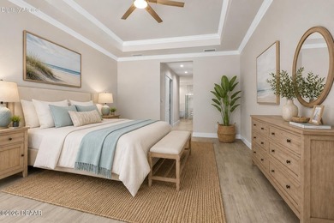
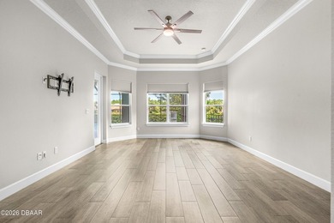
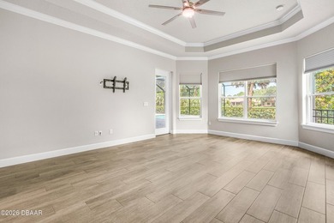
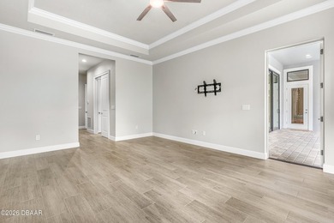
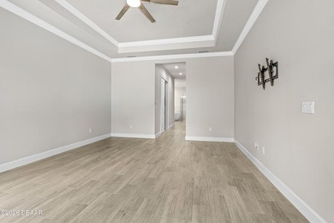
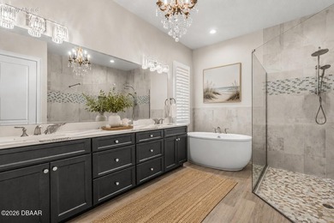
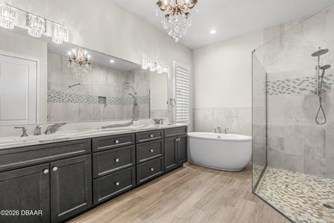
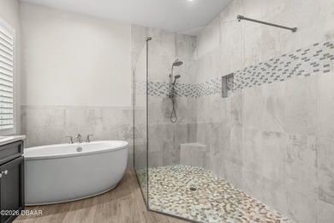
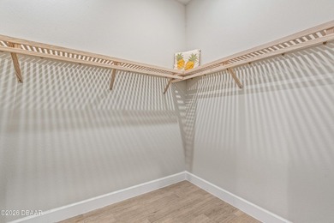
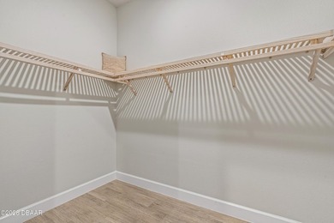
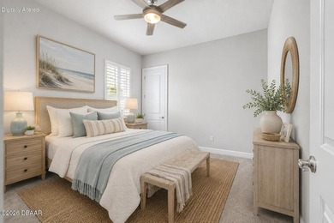
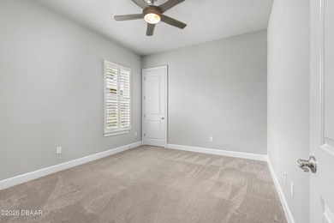
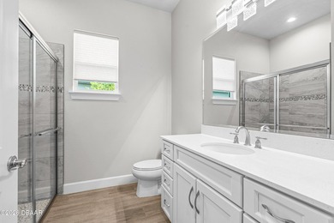
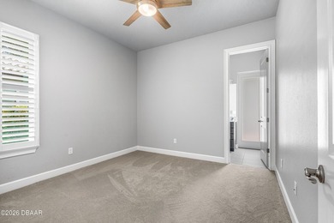
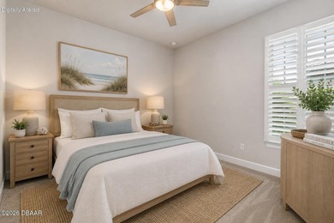
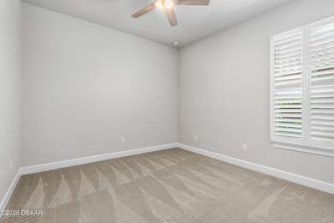
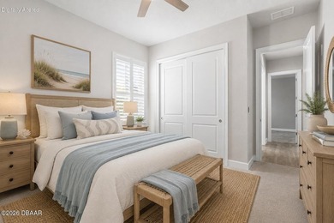
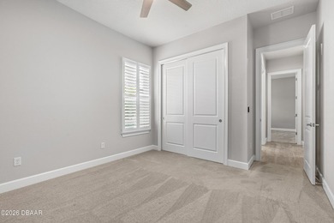
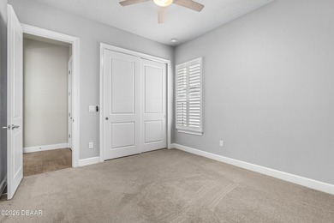
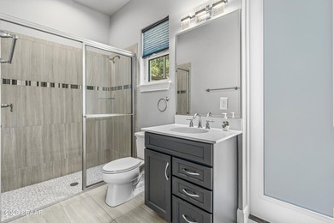
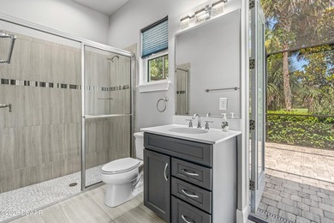
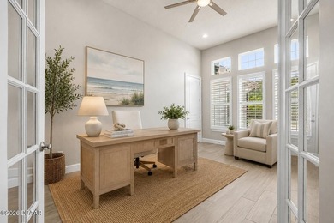
Along the serene waters of the Tomoka Preserve, stands a Mediterranean palazzo of rare distinction, created to be a piece of art in its own right. A scenic drive through the preserve, lined with majestic palms draped in Spanish moss, leads to this private waterfront estate offering a perfect balance of elegance and tranquility. Resting on 1.24acres of private lagoon front, this award-winning custom estate offers both prestige and seclusion. Blending elegance with nature, occasional deer may pause to watch you fish or canoe from the backyard. At the end of a quiet cul-de-sac, the home greets visitors with a regal canopy entrance, a sweeping-wide circular driveway, Venetian columns, Italian curved terracotta roof, paver-lined paths and tropical landscaping. A life-size ''Signora dell'Acqua'' fountain (lady of the water) and river rock gardens complete the essence of a Mediterranean retreat. Past the main gate, one will find a 2,294-sq.ft screened courtyard, complete w/ Venetian-style stone bridge across the travertine pool complex, featuring a waterfall, dipping pool, heated hot tub and a main saltwater heated pool with a swim-up bar, water curtain and controllable LED lighting. Outdoor dining is enhanced with hand-painted frescoed walls, a roofed kitchen & grill, an oversized fireplace anchors the lanai. Multiple covered seating areas, from coffee retreat by the spa to a central dining pavilion. Inside, soaring ceilings, some rising up to 16ft, hand-plastered walls, Italian-style frescos, and grand crystal chandeliers set the tone. The Grand Room offers panoramic views of the river and courtyard; The chamber of custom display cabinetry is complemented by wine and coffee bar, complete with cast-iron French doors and frescos of the Italian countryside. Pocketing glass doors dissolve boundaries between indoors & out, inviting breezes from the lagoon. The kitchen combines elegance with function: Monogram appliances, a 6-burner stove w/ griddle, double ovens, dual Fisher & Paykel dishwashers, floor-to-ceiling custom cabinetry, a granite island, a spacious walk-in pantry, serving stations, and abundant storage. The master suite is a private sanctuary with oversized windows and direct access to the outdoor spa. Hand-painted frescoed hallway leads to dual vanities & expansive stone double shower. Two oversized walk-in closets offer crystal chandeliers and solid wood shelving. Additional bedrooms include in-law suite with a private courtyard entry, a junior suite with French doors and a flexible media lounge/ bedroom w/ veranda access. Beyond the bedrooms, the estate surprises at every turn. A walnut-clad office conceals a secret *Hide-Away Room,* while the Relaxation Room features a fireplace & river views. Card Room opens to the dining space. Even the foyer impresses with a cast-iron French glass door and chandelier. While steeped in romance, the home is built for peace of mind. Some of the recent updates include a 6-zone irrigation system with new well, pump, Wi-Fi controls, termite protection, upgraded pool/ spa mechanics & heaters. The new water filtration system provides exceptional water quality. This estate also offers a whole-house vacuum system, 32-camera monitoring, invisible dog fence, hurricane shutters, a hidden safety room, a climate-controlled garage & a whole-house generator. Truly a rare offering: being one of two estates with direct lagoon access to the Halifax River. This Venetian Palazzo is more than a home- it's a statement.
Property Features
5 Beds
5 Baths
4,839 Sqft
Built in 2005
1.24 Acres
1 Story
Beachview
On Beachfront
Garage, Open, Driveway
Tile Roof
Has Swimming Pool
Has Fireplace
Central, Zoned
$14,985 / yr property tax
Volusia County
Sanctuary Community
Additional Photos


Contact Information
DOMINIK KARNAS
Florida Homes Realty and Mortgage
904-907-0212
Location
Listing Agent: DOMINIK KARNAS 904-907-0212
Broker: Florida Homes Realty and Mortgage 904-363-8395 Listing Site
Copyright © 2026 realMLS. All rights reserved. All information provided by the listing agent/broker is deemed reliable but is not guaranteed and should be independently verified.
Broker: Florida Homes Realty and Mortgage 904-363-8395 Listing Site
Copyright © 2026 realMLS. All rights reserved. All information provided by the listing agent/broker is deemed reliable but is not guaranteed and should be independently verified.
BeachHouse.com
Printed Aug 12, 2026
Photo Gallery


$1,645,000
5
Beds
5
Baths
4,839
Sqft
224 VISTA DELLA TOSCANA, Ormond Beach, FL 32174
By contacting this agent you agree to these Terms and Conditions.
MLS# 2126940
Along the serene waters of the Tomoka Preserve, stands a
$1,645,000
224 VISTA DELLA TOSCANA, Ormond Beach, FL 32174
5
Beds
5
Baths
4,839
Sqft
1.24
Acres
$1,645,000
224 VISTA DELLA TOSCANA, Ormond Beach, FL 32174
5 Beds
5 Baths
4,839 Sqft
1.24 Acres
Along the serene waters of the Tomoka Preserve, stands a Mediterranean palazzo of rare distinction, created to be a piece of art in its own right. A scenic drive through the preserve, lined with majestic palms draped in Spanish moss, leads to this private waterfront estate offering a perfect balance of elegance and tranquility. Resting on 1.24acres of private lagoon front, this award-winning custom estate offers both prestige and seclusion. Blending elegance with nature, occasional deer may pause to watch you fish or canoe from the backyard. At the end of a quiet cul-de-sac, the home greets visitors with a regal canopy entrance, a sweeping-wide circular driveway, Venetian columns, Italian curved terracotta roof, paver-lined paths and tropical landscaping. A life-size ''Signora dell'Acqua'' fountain (lady of the water) and river rock gardens complete the essence of a Mediterranean retreat. Past the main gate, one will find a 2,294-sq.ft screened courtyard, complete w/ Venetian-style stone bridge across the travertine pool complex, featuring a waterfall, dipping pool, heated hot tub and a main saltwater heated pool with a swim-up bar, water curtain and controllable LED lighting. Outdoor dining is enhanced with hand-painted frescoed walls, a roofed kitchen & grill, an oversized fireplace anchors the lanai. Multiple covered seating areas, from coffee retreat by the spa to a central dining pavilion. Inside, soaring ceilings, some rising up to 16ft, hand-plastered walls, Italian-style frescos, and grand crystal chandeliers set the tone. The Grand Room offers panoramic views of the river and courtyard; The chamber of custom display cabinetry is complemented by wine and coffee bar, complete with cast-iron French doors and frescos of the Italian countryside. Pocketing glass doors dissolve boundaries between indoors & out, inviting breezes from the lagoon. The kitchen combines elegance with function: Monogram appliances, a 6-burner stove w/ griddle, double ovens, dual Fisher & Paykel dishwashers, floor-to-ceiling custom cabinetry, a granite island, a spacious walk-in pantry, serving stations, and abundant storage. The master suite is a private sanctuary with oversized windows and direct access to the outdoor spa. Hand-painted frescoed hallway leads to dual vanities & expansive stone double shower. Two oversized walk-in closets offer crystal chandeliers and solid wood shelving. Additional bedrooms include in-law suite with a private courtyard entry, a junior suite with French doors and a flexible media lounge/ bedroom w/ veranda access. Beyond the bedrooms, the estate surprises at every turn. A walnut-clad office conceals a secret *Hide-Away Room,* while the Relaxation Room features a fireplace & river views. Card Room opens to the dining space. Even the foyer impresses with a cast-iron French glass door and chandelier. While steeped in romance, the home is built for peace of mind. Some of the recent updates include a 6-zone irrigation system with new well, pump, Wi-Fi controls, termite protection, upgraded pool/ spa mechanics & heaters. The new water filtration system provides exceptional water quality. This estate also offers a whole-house vacuum system, 32-camera monitoring, invisible dog fence, hurricane shutters, a hidden safety room, a climate-controlled garage & a whole-house generator. Truly a rare offering: being one of two estates with direct lagoon access to the Halifax River. This Venetian Palazzo is more than a home- it's a statement.
197 days
on BeachHouse.com
100
views
0
saves
Property Details
HOME DETAILS
5 Beds
5 Baths
4,839 Sqft
Built in 2005
1.24 Acres
1 Story
BEACH & VIEW
Beachview
On Beachfront
EXTERIOR
Garage, Open, Driveway
Tile Roof
Has Swimming Pool
INTERIOR
Has Fireplace
Central, Zoned
FINANCIAL & COMMUNITY
$14,985 / yr property tax
Volusia County
Sanctuary Community
See More Details
Location

Mortgage Calculator
Ad Statistics
Ad Number
7190008
Viewed
100 times
Listing Status
Pending
Added
Jan 26, 2026
Last Refreshed
Jul 03, 2026 06:17:28 PM
Listing Information
Data Source
RealMLS
Source Property ID
2126940
Listing Agent: DOMINIK KARNAS 904-907-0212
Broker: Florida Homes Realty and Mortgage 904-363-8395 Listing Site
Copyright © 2026 realMLS. All rights reserved. All information provided by the listing agent/broker is deemed reliable but is not guaranteed and should be independently verified.
Broker: Florida Homes Realty and Mortgage 904-363-8395 Listing Site
Copyright © 2026 realMLS. All rights reserved. All information provided by the listing agent/broker is deemed reliable but is not guaranteed and should be independently verified.
Request Information
Start advertising today
Explore options for real estate agents and homeowners advertising on BeachHouse.com
Sell Your Home
Explore Similar Properties