Ad #7824976
MLS #TB8490777

Under contract-accepting backup offers. Look no further--this
2457 STAG RUN BLVD, Clearwater, FL 33765
$749,999
3Beds
2Baths
2,357Sqft
0.23Acres
About this property
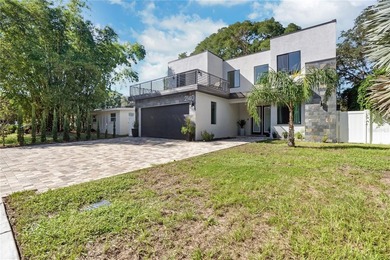
Under contract-accepting backup offers. Look no further--this spectacular, meticulously maintained home offers the perfect blend of comfort, style, and functionality. Designed with an open floor plan, it's ideal for entertaining guests or enjoying everyday family living. From the moment you step through the elegant double-door entrance, you're welcomed by a bright, airy interior filled with natural light and sleek tile flooring throughout.
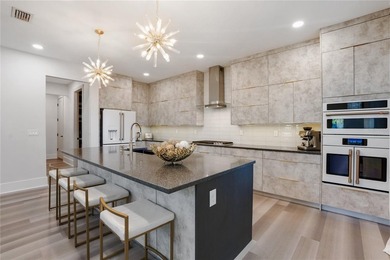
The thoughtfully designed split floor plan provides both privacy and convenience. The spacious kitchen features beautiful granite countertops, solid wood cabinetry, a pantry with pull-out shelves, and newer appliances, including double ovens (2024), microwave (2024), double-door refrigerator, and dishwasher. Adjacent to the kitchen is a large eat-in area overlooking the pool, with additional sliders that seamlessly connect indoor and outdoor living. A separate formal dining room offers even more space for gatherings and entertaining.
The expansive primary suite is a true retreat, complete with a fully remodeled (2023) spa-like bathroom featuring double sinks, a modern soaking tub, walk-in shower, and a private water closet with bidet. The bathroom is finished with Brazilian granite countertops and soft-close cabinetry. The suite also boasts a huge walk-in closet, offering ample space for storage and organization.
Step outside through high-impact hurricane sliders to your own private backyard oasis. The beautifully landscaped pool area is both tranquil and inviting, showcasing stunning pool pavers along with a combination heating and cooling system and a pool vacuum--perfect for year-round enjoyment. The patio is also pre-plumbed for an outdoor kitchen, offering the opportunity to create the ultimate outdoor entertaining space.
The secondary bathroom serves as both a guest and pool bath, with updated countertops and a walk-in shower. Two additional generously sized bedrooms are tucked away on the opposite side of the home for added privacy.
Additional highlights include a laundry room with a utility sink and extra storage, plus a versatile closet that can be used as a pantry or utility space.
This home truly has it all--style, space, and thoughtful upgrades throughout.
Property Features
3 Beds
2 Baths
2,357 Sqft
Built in 1983
0.23 Acres
Garage, Garage - Attached
Siding: Block, Stucco
Shingle Roof
Has Swimming Pool
Central
$5,587 / yr property tax
Pinellas County
$125 / yr HOA
COACHMAN RIDGE-TRACT A-1 Community
Additional Photos


Contact Information
Janet Cochran
Coastal Properties Group International, LLC
727-644-1972
Location
Listing Agent: Janet Cochran (License #: 203163) 727-644-1972
Broker: Coastal Properties Group International, LLC 727-493-1555 Listing Site
Copyright © 2026 Stellar MLS. All rights reserved. All information provided by the listing agent/broker is deemed reliable but is not guaranteed and should be independently verified.
Broker: Coastal Properties Group International, LLC 727-493-1555 Listing Site
Copyright © 2026 Stellar MLS. All rights reserved. All information provided by the listing agent/broker is deemed reliable but is not guaranteed and should be independently verified.
BeachHouse.com
Printed Aug 12, 2026
Photo Gallery


$749,999
3
Beds
2
Baths
2,357
Sqft
2457 STAG RUN BLVD, Clearwater, FL 33765
By contacting this agent you agree to these Terms and Conditions.
MLS# TB8490777
Under contract-accepting backup offers. Look no further--this
$749,999
2457 STAG RUN BLVD, Clearwater, FL 33765
3
Beds
2
Baths
2,357
Sqft
0.23
Acres
$749,999
2457 STAG RUN BLVD, Clearwater, FL 33765
3 Beds
2 Baths
2,357 Sqft
0.23 Acres
Under contract-accepting backup offers. Look no further--this spectacular, meticulously maintained home offers the perfect blend of comfort, style, and functionality. Designed with an open floor plan, it's ideal for entertaining guests or enjoying everyday family living. From the moment you step through the elegant double-door entrance, you're welcomed by a bright, airy interior filled with natural light and sleek tile flooring throughout.
The thoughtfully designed split floor plan provides both privacy and convenience. The spacious kitchen features beautiful granite countertops, solid wood cabinetry, a pantry with pull-out shelves, and newer appliances, including double ovens (2024), microwave (2024), double-door refrigerator, and dishwasher. Adjacent to the kitchen is a large eat-in area overlooking the pool, with additional sliders that seamlessly connect indoor and outdoor living. A separate formal dining room offers even more space for gatherings and entertaining.
The expansive primary suite is a true retreat, complete with a fully remodeled (2023) spa-like bathroom featuring double sinks, a modern soaking tub, walk-in shower, and a private water closet with bidet. The bathroom is finished with Brazilian granite countertops and soft-close cabinetry. The suite also boasts a huge walk-in closet, offering ample space for storage and organization.
Step outside through high-impact hurricane sliders to your own private backyard oasis. The beautifully landscaped pool area is both tranquil and inviting, showcasing stunning pool pavers along with a combination heating and cooling system and a pool vacuum--perfect for year-round enjoyment. The patio is also pre-plumbed for an outdoor kitchen, offering the opportunity to create the ultimate outdoor entertaining space.
The secondary bathroom serves as both a guest and pool bath, with updated countertops and a walk-in shower. Two additional generously sized bedrooms are tucked away on the opposite side of the home for added privacy.
Additional highlights include a laundry room with a utility sink and extra storage, plus a versatile closet that can be used as a pantry or utility space.
This home truly has it all--style, space, and thoughtful upgrades throughout.
48 days
on BeachHouse.com
0
view
0
saves
Property Details
HOME DETAILS
3 Beds
2 Baths
2,357 Sqft
Built in 1983
0.23 Acres
EXTERIOR
Garage, Garage - Attached
Siding: Block, Stucco
Shingle Roof
Has Swimming Pool
INTERIOR
Central
FINANCIAL & COMMUNITY
$5,587 / yr property tax
Pinellas County
$125 / yr HOA
COACHMAN RIDGE-TRACT A-1 Community
See More Details
Location

Mortgage Calculator
Ad Statistics
Ad Number
7824976
Viewed
0 time
Listing Status
Pending
Added
Jun 24, 2026
Last Refreshed
Jul 03, 2026 06:17:28 PM
Listing Information
Data Source
Stellar MLS
Source Property ID
TB8490777
Listing Agent: Janet Cochran (License #: 203163) 727-644-1972
Broker: Coastal Properties Group International, LLC 727-493-1555 Listing Site
Copyright © 2026 Stellar MLS. All rights reserved. All information provided by the listing agent/broker is deemed reliable but is not guaranteed and should be independently verified.
Broker: Coastal Properties Group International, LLC 727-493-1555 Listing Site
Copyright © 2026 Stellar MLS. All rights reserved. All information provided by the listing agent/broker is deemed reliable but is not guaranteed and should be independently verified.
Request Information
Start advertising today
Explore options for real estate agents and homeowners advertising on BeachHouse.com
Sell Your Home
Explore Similar Properties