Buy
  • Alabama Alaska California Connecticut Delaware Florida Georgia Hawaii Louisiana Maine Maryland Mississippi New Hampshire New Jersey New York North Carolina Oregon Pennsylvania Rhode Island South Carolina Texas Virginia Washington
    Canada Listings (730)
    Mexico Listings (329)
    Central America Listings (620)
    Caribbean Islands Listings (46)
    Asia Listings (20) Europe Listings (9)
    Advanced Search
Sell Find an Agent
BeachHouse.com BeachHouse.com
My Account
  • Login
  • Manage My Real Estate Ads
  • Manage My Search Profile / Auto Notify
  • My Account Info
  • Manage My Favorites
Advertise Join
  • Buy
  • Sell
  • Find an Agent
  • My Account
    • Login
    • Manage My Real Estate Ads
    • Manage My Search Profile / Auto Notify
    • My Account Info
    • Manage My Favorites
  • Advertise
  • Join
Back to Search Back to Listing BeachHouse.com logo
Share
BeachHouse.com logo
Ad #7786429
MLS #977621
Listing photo

STRIVERS ROW meticulously restored and renovated town home with

269 138TH St, New York, NY 10030
$3,995,000
6Beds
7Baths
5,225Sqft
0.04Acres

About this property

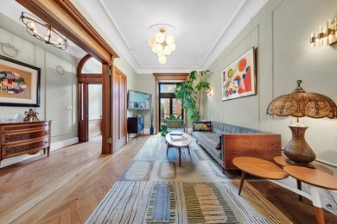
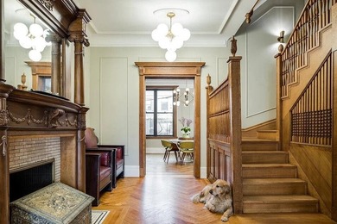
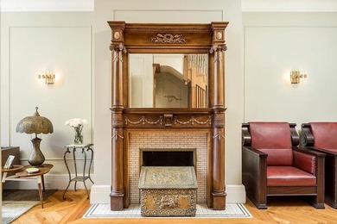
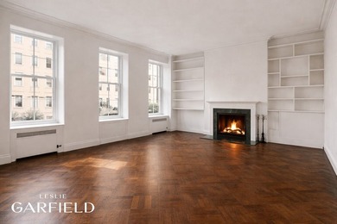
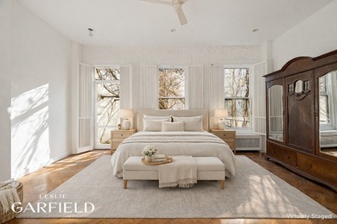
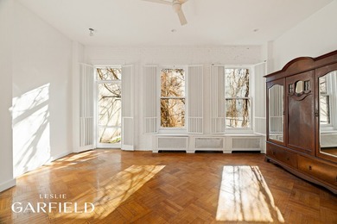
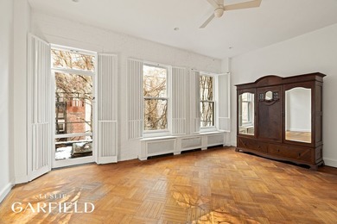
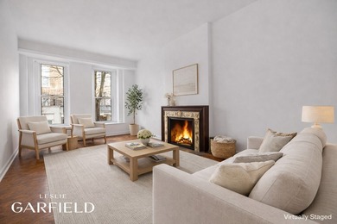
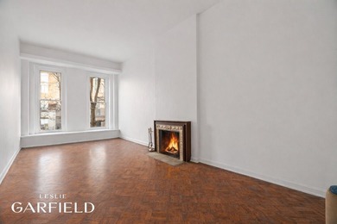
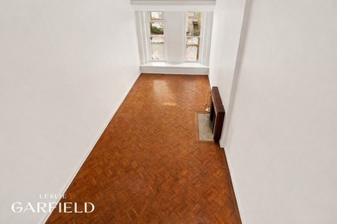
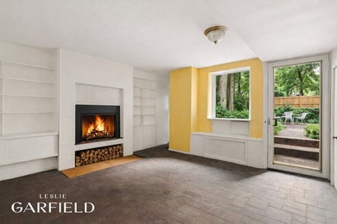
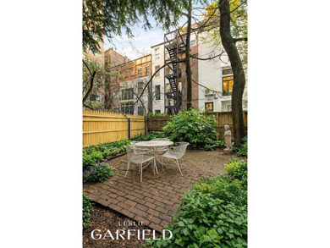
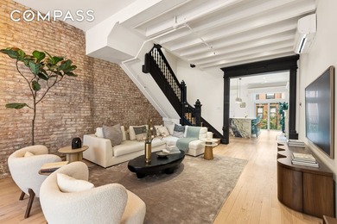
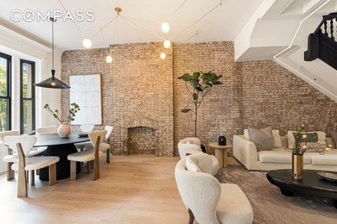
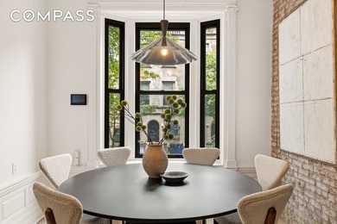
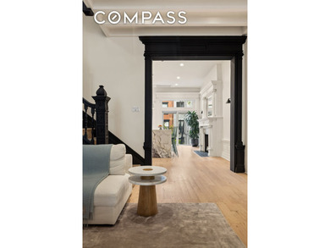
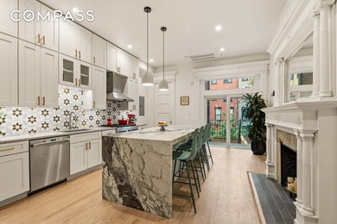
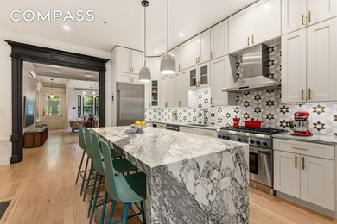
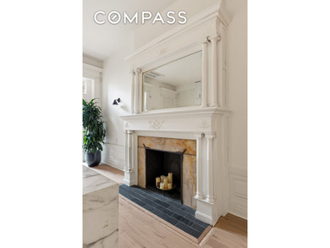
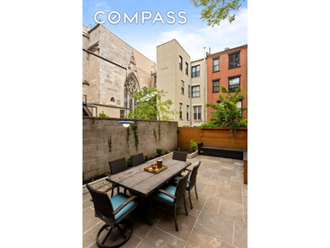
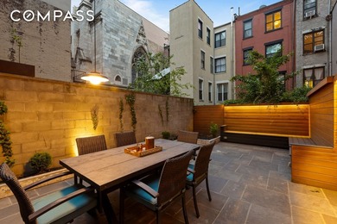
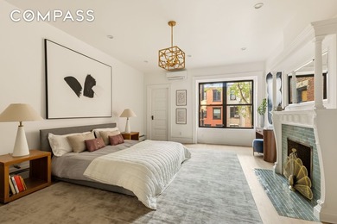
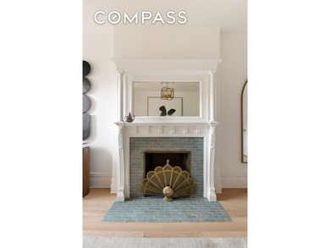
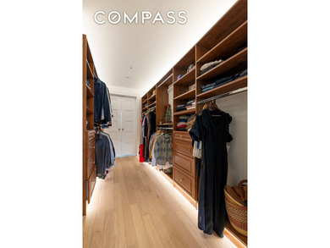
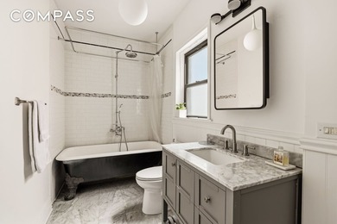
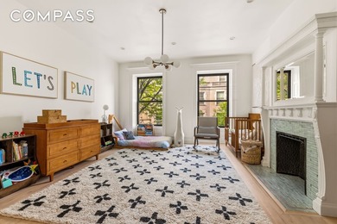
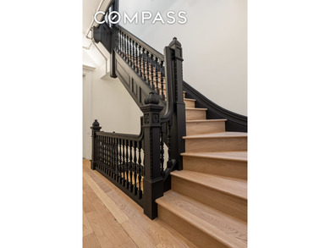
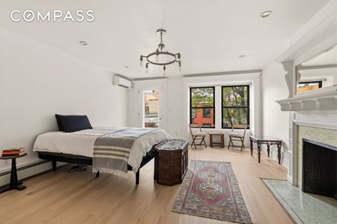
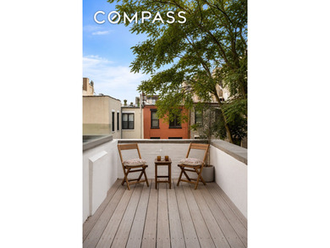
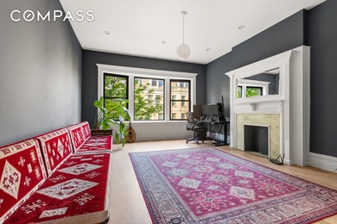
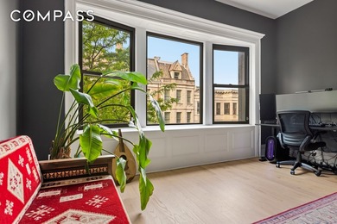
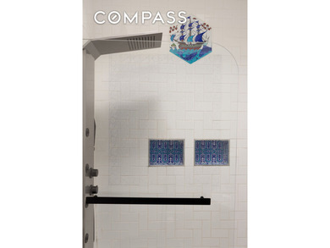
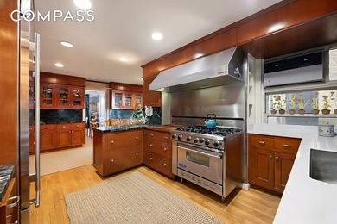
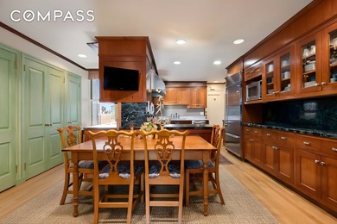
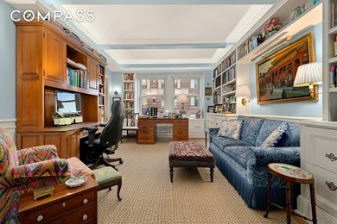
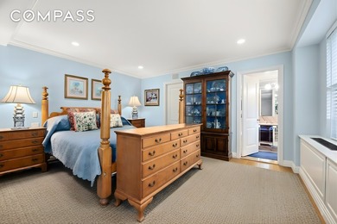
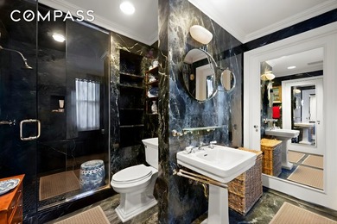
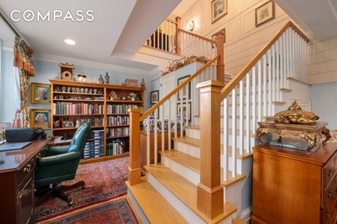
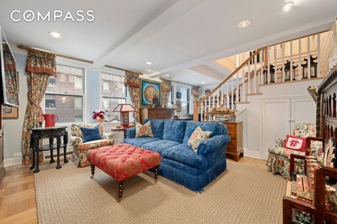
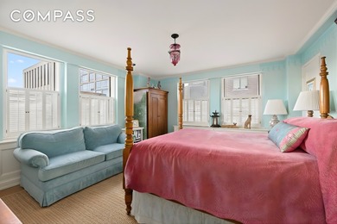
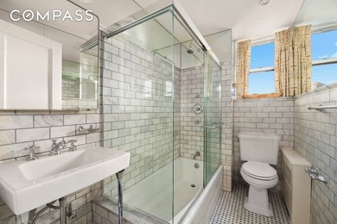
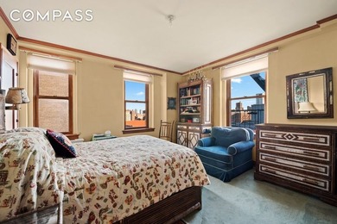
STRIVERS ROW meticulously restored and renovated town home with all the necessities for 21st century living by award winning architect Alan Berman of Archetype Architecture NY. This house at 269 West 138th Street was built in 1892 by developer David H. King and designed by architects Bruce Price and Clarence Luce in Colonial Revival Style. It is constructed of yellow brick and limestone. The house spans approximately 5,250 square feet with ceilings as high as 10'8*. The five floors blend the original historic detail with contemporary comfort. The woodwork has been immaculately restored to its full beauty as were the oak floors throughout the house. All moldings and plaster detail were also perfectly restored. The house has five floors consisting of a two-floor apartment for income generation and a three floor owners triplex. It must be noted that this renovation was done in such a way that the house can very easily be brought back to single family with minimal work and expense. The big plus is there is a garage on the back of the house, easily reached from inside by a staircase. There are two terraces for enjoyment, one off the parlor floor for entertaining and the second off the primary bedroom. The Parlor floor rooms feature Edwardian details of the late 19th century and include a living room, a formal dining room, kitchen, powder room and terrace. The living room and dining room both have the original fireplaces, in good working order with the tile work and carved wood mantels beautifully restored. The powder room has brass fixtures and European tiles individually inlaid. The third floor houses the master bedroom with en-suite bath and a large walk-in closet plus a woodburning fireplace. There is a small terrace off the primary bedroom. A second large bedroom, presently used as an office is at the front of the third floor and too has its own bath. The fourth floor houses two large bedrooms, each with its own full bath plus the laundry room. Here the original skylight, carefully restored allows light and sunshine to flow into the house. The lower level and ground level make up the apartment which has a spacious eat-in kitchen, the living room in the front also with a fireplace, the laundry room off the kitchen and a full bath. The kitchen has a banquet, six burner stove and double sink. The lower level houses two dens used for sleeping, a full bath plus two utility rooms where the mechanics are found. The house has four zone heating and air-conditioning with a temperature control in every room. In total there are four wood burning fireplaces, completely restored and relined, in perfect working order. Appliances are all Viking with the exception of the washers and dryers which are GE in the triplex and Electrolux in the apartment. The counters in both kitchens are Quartz. Each of the six bathrooms boasts heated floors, quite the luxury in the winter, and the house has a Control 4 sound system for music and TV with speakers in every room. Located between Frederick Douglass and Adam Clayton Powell Boulevards Striver's Row has a very long and special history and played a very prominent role in the Harlem Renaissance. It is on the National Registry of Historic Places, was designated a New York City Landmark in 1967 and is in the St Nicholas Historic District. It has always been considered an outstanding example of 19th century urban design. Many famous, creative and powerful people have called this home, Adam Clayton Powell, Jr, Bill Bojangles** Robinson, Eubie Blake, Fletcher Henerson and more recently Alvin Bragg and Maurice Dubois.

Property Features

6 Beds
7 Baths
5,225 Sqft
Built in 1910
0.04 Acres
5 Stories
Has Fireplace
$21,240 / yr property tax
New York County
Central Harlem Community

Additional Photos
Additional listing photo 1
Additional listing photo 2
Additional listing photo 3
Additional listing photo 4

Contact Information

Ryan Serhant

SERHANT LLC

646-480-7665

Location

Map
Listing Agent: Ryan Serhant 646-480-7665
Broker: SERHANT LLC 917-744-1045 Listing Site
Copyright © 2026 OneKey MLS. All rights reserved. All information provided by the listing agent/broker is deemed reliable but is not guaranteed and should be independently verified.
BeachHouse.com
Printed Aug 12, 2026

Photo Gallery

STRIVERS ROW meticulously restored and renovated town home with - photo 1
STRIVERS ROW meticulously restored and renovated town home with - photo 2
STRIVERS ROW meticulously restored and renovated town home with - photo 3
STRIVERS ROW meticulously restored and renovated town home with - photo 4
STRIVERS ROW meticulously restored and renovated town home with - photo 5
STRIVERS ROW meticulously restored and renovated town home with - photo 6
STRIVERS ROW meticulously restored and renovated town home with - photo 7
STRIVERS ROW meticulously restored and renovated town home with - photo 8
STRIVERS ROW meticulously restored and renovated town home with - photo 9
STRIVERS ROW meticulously restored and renovated town home with - photo 10
STRIVERS ROW meticulously restored and renovated town home with - photo 11
STRIVERS ROW meticulously restored and renovated town home with - photo 12
STRIVERS ROW meticulously restored and renovated town home with - photo 13
STRIVERS ROW meticulously restored and renovated town home with - photo 14
STRIVERS ROW meticulously restored and renovated town home with - photo 15
STRIVERS ROW meticulously restored and renovated town home with - photo 16
STRIVERS ROW meticulously restored and renovated town home with - photo 17
STRIVERS ROW meticulously restored and renovated town home with - photo 18
STRIVERS ROW meticulously restored and renovated town home with - photo 19

$3,995,000

6
Beds
7
Baths
5,225
Sqft

269 138TH St, New York, NY 10030

By contacting this agent you agree to these Terms and Conditions.
Home New York New York
STRIVERS ROW meticulously restored and renovated town home with - photo 1
STRIVERS ROW meticulously restored and renovated town home with - photo 2
STRIVERS ROW meticulously restored and renovated town home with - photo 3
STRIVERS ROW meticulously restored and renovated town home with - photo 4
STRIVERS ROW meticulously restored and renovated town home with - photo 5
MLS# 977621
Home For Sale

STRIVERS ROW meticulously restored and renovated town home with

$3,995,000

269 138TH St, New York, NY 10030

6
Beds
7
Baths
5,225
Sqft
0.04
Acres
$3,995,000
269 138TH St, New York, NY 10030
6 Beds
7 Baths
5,225 Sqft
0.04 Acres
STRIVERS ROW meticulously restored and renovated town home with all the necessities for 21st century living by award winning architect Alan Berman of Archetype Architecture NY. This house at 269 West 138th Street was built in 1892 by developer David H. King and designed by architects Bruce Price and Clarence Luce in Colonial Revival Style. It is constructed of yellow brick and limestone. The house spans approximately 5,250 square feet with ceilings as high as 10'8*. The five floors blend the original historic detail with contemporary comfort. The woodwork has been immaculately restored to its full beauty as were the oak floors throughout the house. All moldings and plaster detail were also perfectly restored. The house has five floors consisting of a two-floor apartment for income generation and a three floor owners triplex. It must be noted that this renovation was done in such a way that the house can very easily be brought back to single family with minimal work and expense. The big plus is there is a garage on the back of the house, easily reached from inside by a staircase. There are two terraces for enjoyment, one off the parlor floor for entertaining and the second off the primary bedroom. The Parlor floor rooms feature Edwardian details of the late 19th century and include a living room, a formal dining room, kitchen, powder room and terrace. The living room and dining room both have the original fireplaces, in good working order with the tile work and carved wood mantels beautifully restored. The powder room has brass fixtures and European tiles individually inlaid. The third floor houses the master bedroom with en-suite bath and a large walk-in closet plus a woodburning fireplace. There is a small terrace off the primary bedroom. A second large bedroom, presently used as an office is at the front of the third floor and too has its own bath. The fourth floor houses two large bedrooms, each with its own full bath plus the laundry room. Here the original skylight, carefully restored allows light and sunshine to flow into the house. The lower level and ground level make up the apartment which has a spacious eat-in kitchen, the living room in the front also with a fireplace, the laundry room off the kitchen and a full bath. The kitchen has a banquet, six burner stove and double sink. The lower level houses two dens used for sleeping, a full bath plus two utility rooms where the mechanics are found. The house has four zone heating and air-conditioning with a temperature control in every room. In total there are four wood burning fireplaces, completely restored and relined, in perfect working order. Appliances are all Viking with the exception of the washers and dryers which are GE in the triplex and Electrolux in the apartment. The counters in both kitchens are Quartz. Each of the six bathrooms boasts heated floors, quite the luxury in the winter, and the house has a Control 4 sound system for music and TV with speakers in every room. Located between Frederick Douglass and Adam Clayton Powell Boulevards Striver's Row has a very long and special history and played a very prominent role in the Harlem Renaissance. It is on the National Registry of Historic Places, was designated a New York City Landmark in 1967 and is in the St Nicholas Historic District. It has always been considered an outstanding example of 19th century urban design. Many famous, creative and powerful people have called this home, Adam Clayton Powell, Jr, Bill Bojangles** Robinson, Eubie Blake, Fletcher Henerson and more recently Alvin Bragg and Maurice Dubois.
54 days
on BeachHouse.com
37
views
0
saves

Property Details

HOME DETAILS

6 Beds
7 Baths
5,225 Sqft
Built in 1910
0.04 Acres
5 Stories

INTERIOR

Has Fireplace

FINANCIAL & COMMUNITY

$21,240 / yr property tax
New York County
Central Harlem Community
See More Details

Location

Map
Open in Google Maps

Mortgage Calculator

Ad Statistics

Ad Number
7786429
Viewed
37 times
Listing Status
Active
Added
Jun 18, 2026
Last Refreshed
Jul 03, 2026 06:17:28 PM

Listing Information

Data Source
OneKey MLS
Source Property ID
977621
Listing Agent: Ryan Serhant 646-480-7665
Broker: SERHANT LLC 917-744-1045 Listing Site
Copyright © 2026 OneKey MLS. All rights reserved. All information provided by the listing agent/broker is deemed reliable but is not guaranteed and should be independently verified.

Request Information

By proceeding, you authorize Dream Home Network Inc., its service providers (including real estate professionals such as Brokers, Listing Agents, Buyers Agents, and local referral partners), its affiliates, and other real estate professionals that may not be associated with Dream Home Network, to contact you using the contact details you provided, via email, phone call, and text (SMS), including using automated dialing technology and prerecorded and artificial voice, for marketing or advertising purposes, including contacting you about your inquiry and other home-related matters. You understand that your consent to the foregoing is not a condition of any purchase. Message and data rates may apply. This consent applies even if you are on a corporate, state or national Do Not Call list. Dream Home Network Inc. may share information about your recent and future site activity with its affiliates and service providers (including real estate professionals such as Brokers, Listing Agents, Buyers Agents, and local referral partners) to help them better understand what you are looking for in a property. To opt-out at any time you can reply "STOP" or contact Dream Home Network Inc. at csv@dreamhomenetwork.com.

Start advertising today

Explore options for real estate agents and homeowners advertising on BeachHouse.com
Sell Your Home

Explore Similar Properties
For Sale
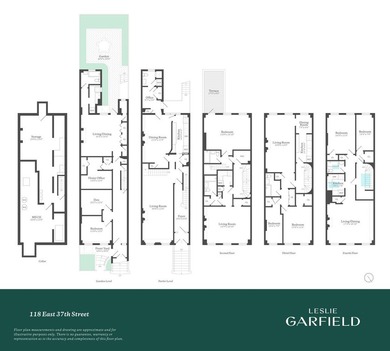
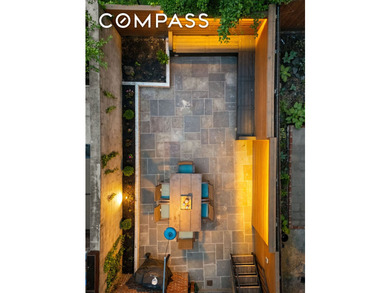
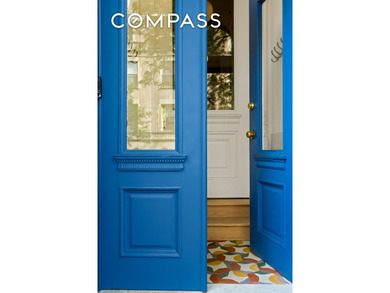
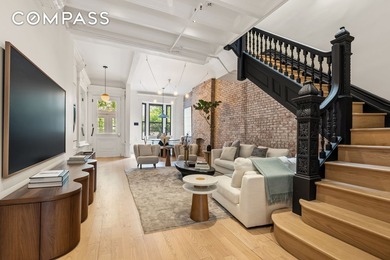
118 East 37th St TH - photo 1
118 East 37th St TH - photo 2
118 East 37th St TH - photo 3
118 East 37th St TH - photo 4
118 East 37th St TH - photo 5
118 East 37th St TH - photo 6
118 East 37th St TH - photo 7
118 East 37th St TH - photo 8
118 East 37th St TH - photo 9
118 East 37th St TH - photo 10
118 East 37th St TH - photo 11

$4,495,000

6 Beds | 6.0 Baths | 5,735 Sqft

118 East 37th St TH, New York, NY 10016

118 East 37th St TH

Added: 06/23/2026 • Updated: 06/23/2026
For Sale
Restored Limestone Townhouse in the Heart of Hamilton Heights - photo 1
Restored Limestone Townhouse in the Heart of Hamilton Heights - photo 2
Restored Limestone Townhouse in the Heart of Hamilton Heights - photo 3
Restored Limestone Townhouse in the Heart of Hamilton Heights - photo 4
Restored Limestone Townhouse in the Heart of Hamilton Heights - photo 5
Restored Limestone Townhouse in the Heart of Hamilton Heights - photo 6
Restored Limestone Townhouse in the Heart of Hamilton Heights - photo 7
Restored Limestone Townhouse in the Heart of Hamilton Heights - photo 8
Restored Limestone Townhouse in the Heart of Hamilton Heights - photo 9
Restored Limestone Townhouse in the Heart of Hamilton Heights - photo 10
Restored Limestone Townhouse in the Heart of Hamilton Heights - photo 11
Restored Limestone Townhouse in the Heart of Hamilton Heights - photo 12
Restored Limestone Townhouse in the Heart of Hamilton Heights - photo 13
Restored Limestone Townhouse in the Heart of Hamilton Heights - photo 14
Restored Limestone Townhouse in the Heart of Hamilton Heights - photo 15
Restored Limestone Townhouse in the Heart of Hamilton Heights - photo 16
Restored Limestone Townhouse in the Heart of Hamilton Heights - photo 17
Restored Limestone Townhouse in the Heart of Hamilton Heights - photo 18
Restored Limestone Townhouse in the Heart of Hamilton Heights - photo 19
Restored Limestone Townhouse in the Heart of Hamilton Heights - photo 20
Restored Limestone Townhouse in the Heart of Hamilton Heights - photo 21
Restored Limestone Townhouse in the Heart of Hamilton Heights - photo 22
Restored Limestone Townhouse in the Heart of Hamilton Heights - photo 23
Restored Limestone Townhouse in the Heart of Hamilton Heights - photo 24

$4,495,000

7 Beds | 5.0 Baths | 0 Sqft

472 W 143rd St, New York, NY 10031

Restored Limestone Townhouse in the Heart of Hamilton Heights

Added: 05/20/2026 • Updated: 07/09/2026
For Sale
1 East End Ave PHC - photo 1
1 East End Ave PHC - photo 2
1 East End Ave PHC - photo 3
1 East End Ave PHC - photo 4
1 East End Ave PHC - photo 5
1 East End Ave PHC - photo 6
1 East End Ave PHC - photo 7
1 East End Ave PHC - photo 8
1 East End Ave PHC - photo 9
1 East End Ave PHC - photo 10

$4,495,000

6 Beds | 5.0 Baths | 6,030 Sqft

1 East End Ave PHC, New York, NY 10021

1 East End Ave PHC

Added: 12/17/2025 • Updated: 05/26/2026
For Sale
Luxurious Duplex Residence with Direct Central Park Views on - photo 1
Luxurious Duplex Residence with Direct Central Park Views on - photo 2
Luxurious Duplex Residence with Direct Central Park Views on - photo 3
Luxurious Duplex Residence with Direct Central Park Views on - photo 4
Luxurious Duplex Residence with Direct Central Park Views on - photo 5
Luxurious Duplex Residence with Direct Central Park Views on - photo 6
Luxurious Duplex Residence with Direct Central Park Views on - photo 7
Luxurious Duplex Residence with Direct Central Park Views on - photo 8
Luxurious Duplex Residence with Direct Central Park Views on - photo 9
Luxurious Duplex Residence with Direct Central Park Views on - photo 10
Luxurious Duplex Residence with Direct Central Park Views on - photo 11
Luxurious Duplex Residence with Direct Central Park Views on - photo 12
Luxurious Duplex Residence with Direct Central Park Views on - photo 13
Luxurious Duplex Residence with Direct Central Park Views on - photo 14
Luxurious Duplex Residence with Direct Central Park Views on - photo 15
Luxurious Duplex Residence with Direct Central Park Views on - photo 16
Luxurious Duplex Residence with Direct Central Park Views on - photo 17
Luxurious Duplex Residence with Direct Central Park Views on - photo 18
Luxurious Duplex Residence with Direct Central Park Views on - photo 19
Luxurious Duplex Residence with Direct Central Park Views on - photo 20
Luxurious Duplex Residence with Direct Central Park Views on - photo 21
Luxurious Duplex Residence with Direct Central Park Views on - photo 22
Luxurious Duplex Residence with Direct Central Park Views on - photo 23

$4,350,000

5 Beds | 5.0 Baths | 0 Sqft

1215 5th Ave 12B/11A, New York, NY 10029

Luxurious Duplex Residence with Direct Central Park Views on

Added: 06/29/2026 • Updated: 07/09/2026
SEARCH STATES
Alabama Alaska California Connecticut Delaware Florida Georgia Hawaii Louisiana Maine Maryland Mississippi New Hampshire New Jersey New York North Carolina Oregon Pennsylvania Rhode Island South Carolina Texas Virginia Washington
SERVICES
Buy Buy Advertise
COMPANY
Testimonials About Us Office Locations
SUPPORT
Help Contact Us
ADDITIONAL MARKETS
LakeHouse.com MountainHomes.com GolfHomes.com BarrierFreeHome.com
SUBSCRIBE
Receive notifications for new listings
Subscribe
X Facebook Instagram YouTube

Dream Home Network Inc.

is committed to ensuring digital accessibility and property listings for individuals with disabilities. All information provided is deemed reliable but is not guaranteed and should be independently verified. We are continuously working to improve the accessibility of our web experience for everyone, and we welcome feedback and accommodation requests. If you wish to report an issue or seek an accommodation, please let us know.

Dream Home Network Inc. Sells leads to DHN Realty Inc. who holds real estate brokerage licenses in Alabama. Listing agents will be sent notification copy of leads on their listings where Dream Home Network Inc. is provided listings via our Feed Provider as required.

© 1997 - 2026 BeachHouse.com
Part of Dream Home Network, Inc.
Last updated on 2026.08.11
Terms & Policy

Search Filters
Price
-
0
$100,000
$100,000+
$200,000
$200,000+
$300,000
$300,000+
$400,000
$400,000+
$500,000
$500,000+
$600,000
$600,000+
$700,000
$700,000+
$800,000
$800,000+
$900,000
Any Price
Any Price
Beds & Baths
-
-
Property Type
Sale Status
More Filters
-
-
-
-
Advanced Search

New York

Read more
Sort By:
  • Featured
  • Newest
  • Price - Low To High
  • Price - High To Low
  • Sqft - Low To High
  • Sqft - High To Low

New York Real Estate Agent Info

About New York

Click to activate
Request Information
By proceeding you authorize Dream Home Network Inc., its service providers (including real estate professionals such as Brokers, Listing Agents, Buyers Agents, and local referral partners), and its affiliates, to contact me using the contact details you provided, via phone call or text (SMS) using automated dialing technology for marketing or advertising purposes, including contacting me about my inquiry and other home-related matters. Not a condition for purchase. Message and data rates may apply.
This consent applies even if you are on a corporate, state or national Do Not Call list. Dream Home Network Inc. may share information about your recent and future site activity with its affiliates and service providers (including real estate professionals such as Brokers, Listing Agents, Buyers Agents, and local referral partners) to help them better understand what I am looking for in a property. To opt-out at any time you can reply "STOP" or contact Dream Home Network Inc. at  csv@dreamhomenetwork.com.
Contact Agent
By contacting this agent you agree to these Terms and Conditions.
Share this Ad
Link copied
Video/Virtual Tour
Loading...
SEARCH STATES
Alabama Alaska California Connecticut Delaware Florida Georgia Hawaii Louisiana Maine Maryland Mississippi New Hampshire New Jersey New York North Carolina Oregon Pennsylvania Rhode Island South Carolina Texas Virginia Washington
SERVICES
Buy Buy Advertise
COMPANY
Testimonials About Us Office Locations
SUPPORT
Help Contact Us
ADDITIONAL MARKETS
LakeHouse.com MountainHomes.com GolfHomes.com BarrierFreeHome.com
SUBSCRIBE
Receive notifications for new listings
Subscribe
X Facebook Instagram YouTube

Dream Home Network Inc.

is committed to ensuring digital accessibility and property listings for individuals with disabilities. All information provided is deemed reliable but is not guaranteed and should be independently verified. We are continuously working to improve the accessibility of our web experience for everyone, and we welcome feedback and accommodation requests. If you wish to report an issue or seek an accommodation, please let us know.

Dream Home Network Inc. Sells leads to DHN Realty Inc. who holds real estate brokerage licenses in Alabama. Listing agents will be sent notification copy of leads on their listings where Dream Home Network Inc. is provided listings via our Feed Provider as required.

© 1997 - 2026 BeachHouse.com
Part of Dream Home Network, Inc.
Last updated on 2026.08.11
Terms & Policy