Ad #7987617
MLS #TB8465135

LOCATION *** LOCATION *** LOCATION ***!!!! Welcome to this
4104 W CLEVELAND ST, Tampa, FL 33609
$1,349,000
4Beds
4Baths
3,405Sqft
0.14Acres
About this property
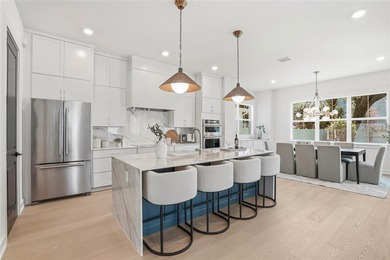
LOCATION *** LOCATION *** LOCATION ***!!!! Welcome to this exceptional 4-bedroom, 4-bath luxury home, perfectly situated in one of Tampa's most desirable walkable neighborhoods of Swann Estates, zoned for the Top A Rated 10/10 Grady / Coleman / Plant school district. Designed with comfort, style, and modern living in mind, this residence offers a spacious and thoughtful layout with premium upgrades throughout. Step inside to an expansive open-concept floor plan filled with natural light, engineering wood floors both downstairs and upstairs, and elevated finishes that enhance the home's elegant atmosphere. The upgraded gourmet kitchen features stainless steel appliances, a built-in microwave and oven, premium cabinetry, and a large island--creating the ideal space for cooking, entertaining, and everyday living.
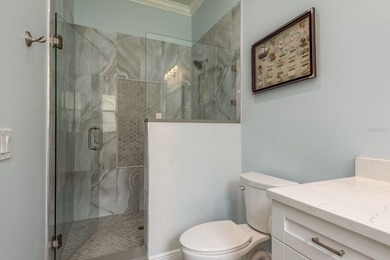
The thoughtful layout includes the primary bedroom upstairs, complete with a private en-suite bathroom that delivers a sense of serene, elevated living. Three additional bedrooms provide comfort and convenience for family members and guests. A full bathroom downstairs adds practicality and accessibility, supporting the overall flow and functionality of the home.
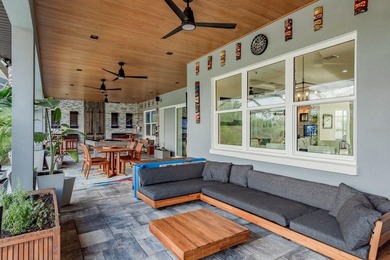
This residence offers incredible flexibility with a dedicated office/den, perfect for remote work or study, along with a spacious loft that functions beautifully as a secondary living area, media room, or play space. The upstairs balcony provides the perfect outdoor retreat to relax and enjoy peaceful neighborhood views.
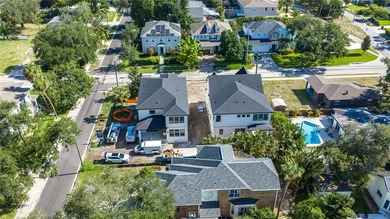
Located in a walkable, tree-lined community known for its charm and convenience, this home places you just minutes from dining, shopping, entertainment, and everyday essentials. And with Tampa International Airport only 8 minutes away, travel becomes effortless while still enjoying the privacy and comfort of home.
Property Features
4 Beds
4 Baths
3,405 Sqft
Built in 2024
0.14 Acres
Garage, Garage - Attached
Siding: Block, Stucco
Shingle Roof
Central
$19,808 / yr property tax
Hillsborough County
SWANN ESTATES Community
Additional Photos


Contact Information
Rey Rodriguez
Re/Max Bayside LLC
912-492-9234
Location
Listing Agent: Rey Rodriguez (License #: 3522982) 912-492-9234
Broker: Re/Max Bayside LLC 813-938-1112 Listing Site
Copyright © 2026 Stellar MLS. All rights reserved. All information provided by the listing agent/broker is deemed reliable but is not guaranteed and should be independently verified.
Broker: Re/Max Bayside LLC 813-938-1112 Listing Site
Copyright © 2026 Stellar MLS. All rights reserved. All information provided by the listing agent/broker is deemed reliable but is not guaranteed and should be independently verified.
BeachHouse.com
Printed Aug 12, 2026
Photo Gallery


$1,349,000
4
Beds
4
Baths
3,405
Sqft
4104 W CLEVELAND ST, Tampa, FL 33609
By contacting this agent you agree to these Terms and Conditions.
MLS# TB8465135
LOCATION *** LOCATION *** LOCATION ***!!!! Welcome to this
$1,349,000
4104 W CLEVELAND ST, Tampa, FL 33609
4
Beds
4
Baths
3,405
Sqft
0.14
Acres
$1,349,000
4104 W CLEVELAND ST, Tampa, FL 33609
4 Beds
4 Baths
3,405 Sqft
0.14 Acres
LOCATION *** LOCATION *** LOCATION ***!!!! Welcome to this exceptional 4-bedroom, 4-bath luxury home, perfectly situated in one of Tampa's most desirable walkable neighborhoods of Swann Estates, zoned for the Top A Rated 10/10 Grady / Coleman / Plant school district. Designed with comfort, style, and modern living in mind, this residence offers a spacious and thoughtful layout with premium upgrades throughout. Step inside to an expansive open-concept floor plan filled with natural light, engineering wood floors both downstairs and upstairs, and elevated finishes that enhance the home's elegant atmosphere. The upgraded gourmet kitchen features stainless steel appliances, a built-in microwave and oven, premium cabinetry, and a large island--creating the ideal space for cooking, entertaining, and everyday living.
The thoughtful layout includes the primary bedroom upstairs, complete with a private en-suite bathroom that delivers a sense of serene, elevated living. Three additional bedrooms provide comfort and convenience for family members and guests. A full bathroom downstairs adds practicality and accessibility, supporting the overall flow and functionality of the home.
This residence offers incredible flexibility with a dedicated office/den, perfect for remote work or study, along with a spacious loft that functions beautifully as a secondary living area, media room, or play space. The upstairs balcony provides the perfect outdoor retreat to relax and enjoy peaceful neighborhood views.
Located in a walkable, tree-lined community known for its charm and convenience, this home places you just minutes from dining, shopping, entertainment, and everyday essentials. And with Tampa International Airport only 8 minutes away, travel becomes effortless while still enjoying the privacy and comfort of home.
45 days
on BeachHouse.com
40
views
0
saves
Property Details
HOME DETAILS
4 Beds
4 Baths
3,405 Sqft
Built in 2024
0.14 Acres
EXTERIOR
Garage, Garage - Attached
Siding: Block, Stucco
Shingle Roof
INTERIOR
Central
FINANCIAL & COMMUNITY
$19,808 / yr property tax
Hillsborough County
SWANN ESTATES Community
See More Details
Location

Mortgage Calculator
Ad Statistics
Ad Number
7987617
Viewed
40 times
Listing Status
Active
Added
Jun 27, 2026
Last Refreshed
Jul 03, 2026 06:17:28 PM
Listing Information
Data Source
Stellar MLS
Source Property ID
TB8465135
Listing Agent: Rey Rodriguez (License #: 3522982) 912-492-9234
Broker: Re/Max Bayside LLC 813-938-1112 Listing Site
Copyright © 2026 Stellar MLS. All rights reserved. All information provided by the listing agent/broker is deemed reliable but is not guaranteed and should be independently verified.
Broker: Re/Max Bayside LLC 813-938-1112 Listing Site
Copyright © 2026 Stellar MLS. All rights reserved. All information provided by the listing agent/broker is deemed reliable but is not guaranteed and should be independently verified.
Request Information
Start advertising today
Explore options for real estate agents and homeowners advertising on BeachHouse.com
Sell Your Home
Explore Similar Properties