Ad #7822399
MLS #TB8507853

Under contract-accepting backup offers. Positioned on an
4201 W WYOMING AVE, Tampa, FL 33616
$629,000
3Beds
2Baths
1,772Sqft
0.25Acres
About this property
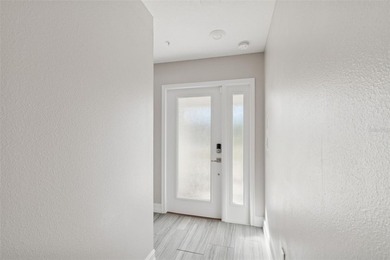
Under contract-accepting backup offers. Positioned on an expansive 75x147 corner lot in a non-flood zone, this beautifully renovated residence offers a refined blend of modern design, generous outdoor space, and exceptional convenience. Thoughtfully reimagined from top to bottom, the home features a desirable open-concept layout with three bedrooms, two bathrooms, and a split floor plan designed for both comfort and privacy.
At the heart of the home, the spacious living and family rooms flow seamlessly together, anchored by a charming fireplace and expansive sliders that open to a 21x16 screened lanai overlooking the oversized fenced backyard, creating an effortless indoor-outdoor lifestyle ideal for year-round entertaining or relaxing. With ample green space, the backyard offers endless potential for a future pool, outdoor kitchen, garden, or custom backyard reimagining.
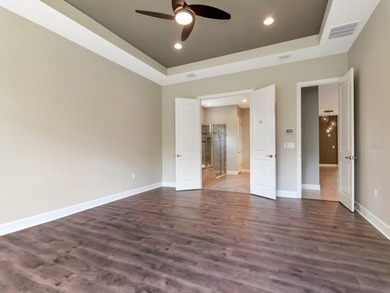
The fully renovated kitchen showcases timeless finishes including white shaker solid wood cabinetry, quartz countertops, and a complete suite of new Samsung appliances. The primary suite offers a peaceful retreat with a walk-in closet, private slider access to the screened lanai, and a beautifully appointed bath featuring double vanities, a soaking tub, and a separate shower. One of the generously sized secondary bedrooms includes dual closets, providing exceptional storage flexibility.
Additional upgrades include AC (2025), roof (2020), a water heater (2019), ceramic wood-stamped tile throughout, new 6-inch baseboards, updated lighting and ceiling fans in every bedroom, fresh interior and exterior paint, and refreshed landscaping. Ideally located with convenient access to the Crosstown Expressway, shopping, dining, and everyday conveniences, this move-in ready home combines elevated finishes with an unbeatable lifestyle location.
Property Features
3 Beds
2 Baths
1,772 Sqft
Built in 1990
0.25 Acres
Driveway, Garage, Garage - Attached, On Street
Siding: Block, Stucco
Shingle Roof
Has Fireplace
Central, Fireplace(s)
$9,190 / yr property tax
Hillsborough County
ALTA VISTA TRACTS Community
Additional Photos


Contact Information
Stephen Gay
Smith & Associates Real Estate
813-380-4343
Location
Listing Agent: Stephen Gay (License #: 3124253) 813-380-4343
Broker: Smith & Associates Real Estate 813-839-3800 Listing Site
Copyright © 2026 Stellar MLS. All rights reserved. All information provided by the listing agent/broker is deemed reliable but is not guaranteed and should be independently verified.
Broker: Smith & Associates Real Estate 813-839-3800 Listing Site
Copyright © 2026 Stellar MLS. All rights reserved. All information provided by the listing agent/broker is deemed reliable but is not guaranteed and should be independently verified.
BeachHouse.com
Printed Aug 12, 2026
Photo Gallery


$629,000
3
Beds
2
Baths
1,772
Sqft
4201 W WYOMING AVE, Tampa, FL 33616
By contacting this agent you agree to these Terms and Conditions.
MLS# TB8507853
Under contract-accepting backup offers. Positioned on an
$629,000
4201 W WYOMING AVE, Tampa, FL 33616
3
Beds
2
Baths
1,772
Sqft
0.25
Acres
$629,000
4201 W WYOMING AVE, Tampa, FL 33616
3 Beds
2 Baths
1,772 Sqft
0.25 Acres
Under contract-accepting backup offers. Positioned on an expansive 75x147 corner lot in a non-flood zone, this beautifully renovated residence offers a refined blend of modern design, generous outdoor space, and exceptional convenience. Thoughtfully reimagined from top to bottom, the home features a desirable open-concept layout with three bedrooms, two bathrooms, and a split floor plan designed for both comfort and privacy.
At the heart of the home, the spacious living and family rooms flow seamlessly together, anchored by a charming fireplace and expansive sliders that open to a 21x16 screened lanai overlooking the oversized fenced backyard, creating an effortless indoor-outdoor lifestyle ideal for year-round entertaining or relaxing. With ample green space, the backyard offers endless potential for a future pool, outdoor kitchen, garden, or custom backyard reimagining.
The fully renovated kitchen showcases timeless finishes including white shaker solid wood cabinetry, quartz countertops, and a complete suite of new Samsung appliances. The primary suite offers a peaceful retreat with a walk-in closet, private slider access to the screened lanai, and a beautifully appointed bath featuring double vanities, a soaking tub, and a separate shower. One of the generously sized secondary bedrooms includes dual closets, providing exceptional storage flexibility.
Additional upgrades include AC (2025), roof (2020), a water heater (2019), ceramic wood-stamped tile throughout, new 6-inch baseboards, updated lighting and ceiling fans in every bedroom, fresh interior and exterior paint, and refreshed landscaping. Ideally located with convenient access to the Crosstown Expressway, shopping, dining, and everyday conveniences, this move-in ready home combines elevated finishes with an unbeatable lifestyle location.
49 days
on BeachHouse.com
0
view
0
saves
Property Details
HOME DETAILS
3 Beds
2 Baths
1,772 Sqft
Built in 1990
0.25 Acres
EXTERIOR
Driveway, Garage, Garage - Attached, On Street
Siding: Block, Stucco
Shingle Roof
INTERIOR
Has Fireplace
Central, Fireplace(s)
FINANCIAL & COMMUNITY
$9,190 / yr property tax
Hillsborough County
ALTA VISTA TRACTS Community
See More Details
Location

Mortgage Calculator
Ad Statistics
Ad Number
7822399
Viewed
0 time
Listing Status
Pending
Added
Jun 24, 2026
Last Refreshed
Jul 03, 2026 06:17:28 PM
Listing Information
Data Source
Stellar MLS
Source Property ID
TB8507853
Listing Agent: Stephen Gay (License #: 3124253) 813-380-4343
Broker: Smith & Associates Real Estate 813-839-3800 Listing Site
Copyright © 2026 Stellar MLS. All rights reserved. All information provided by the listing agent/broker is deemed reliable but is not guaranteed and should be independently verified.
Broker: Smith & Associates Real Estate 813-839-3800 Listing Site
Copyright © 2026 Stellar MLS. All rights reserved. All information provided by the listing agent/broker is deemed reliable but is not guaranteed and should be independently verified.
Request Information
Start advertising today
Explore options for real estate agents and homeowners advertising on BeachHouse.com
Sell Your Home
Explore Similar Properties