Buy
  • Alabama Alaska California Connecticut Delaware Florida Georgia Hawaii Louisiana Maine Maryland Mississippi New Hampshire New Jersey New York North Carolina Oregon Pennsylvania Rhode Island South Carolina Texas Virginia Washington
    Canada Listings (730)
    Mexico Listings (329)
    Central America Listings (620)
    Caribbean Islands Listings (46)
    Asia Listings (20) Europe Listings (9)
    Advanced Search
Sell Find an Agent
BeachHouse.com BeachHouse.com
My Account
  • Login
  • Manage My Real Estate Ads
  • Manage My Search Profile / Auto Notify
  • My Account Info
  • Manage My Favorites
Advertise Join
  • Buy
  • Sell
  • Find an Agent
  • My Account
    • Login
    • Manage My Real Estate Ads
    • Manage My Search Profile / Auto Notify
    • My Account Info
    • Manage My Favorites
  • Advertise
  • Join
Back to Search Back to Listing BeachHouse.com logo
Share
BeachHouse.com logo
Ad #7909629
MLS #11663487

A Design-Driven Penthouse in the Heart of Tribeca From Thomas

434 Greenwich St Ph-7R, New York, NY 10013
$5,700,000
3Beds
2Baths
--Sqft
--Acres

About this property

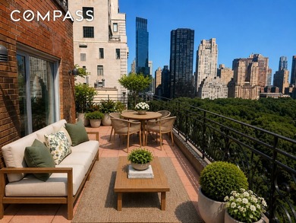
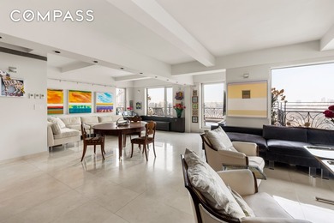
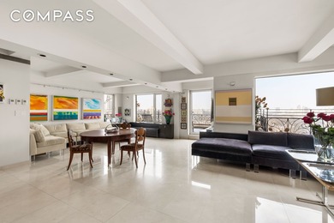
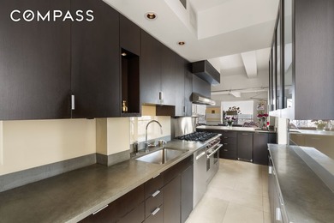
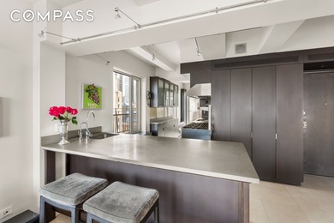
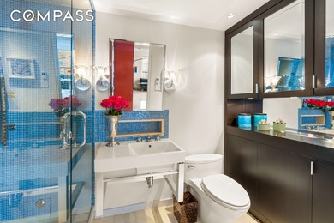
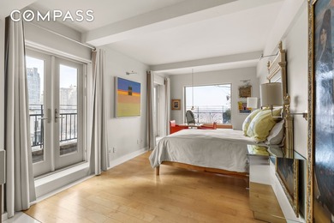
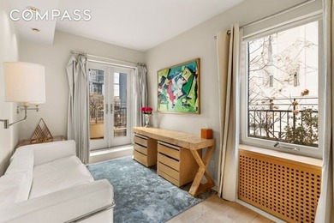
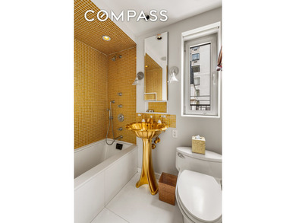
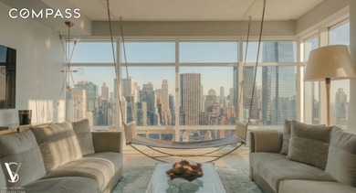
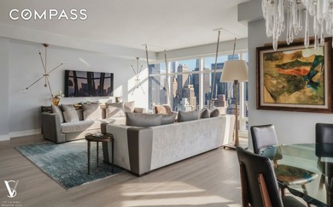
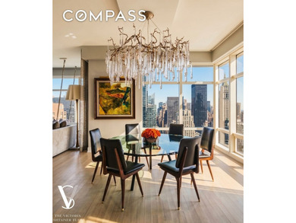
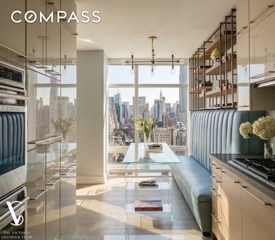
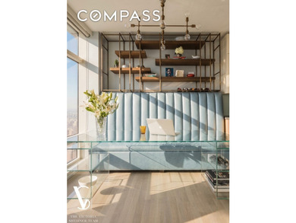
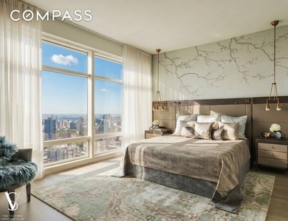
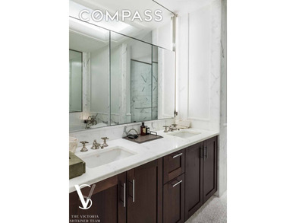
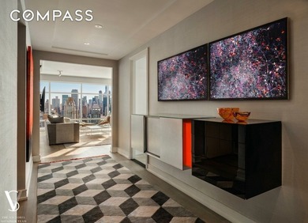
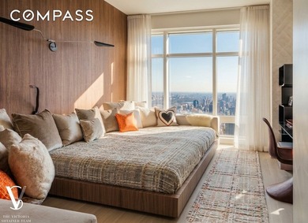
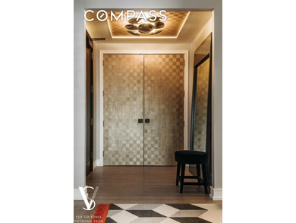
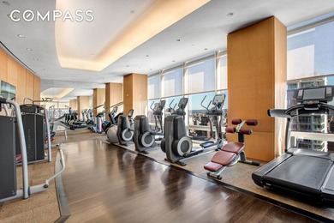
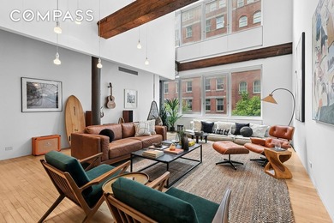
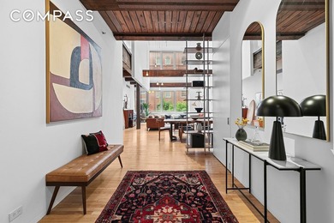
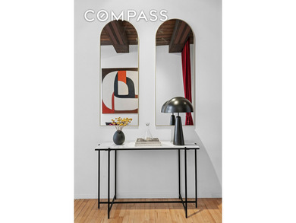
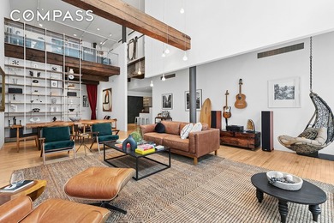
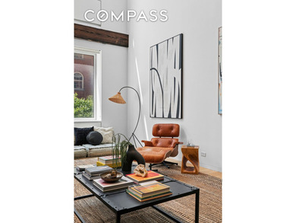
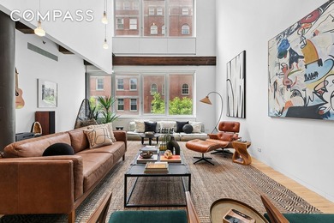
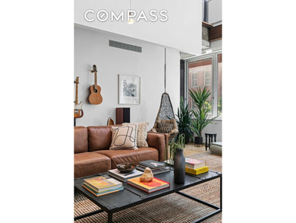
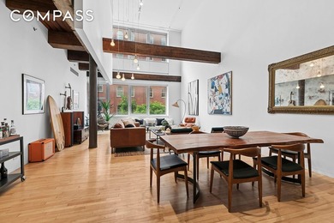
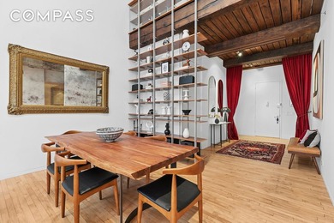
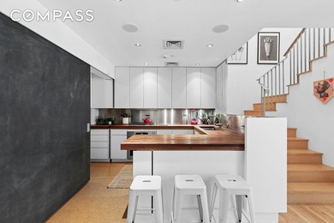
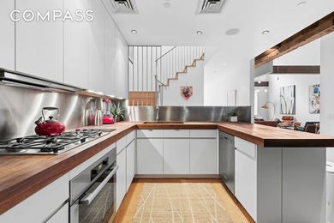
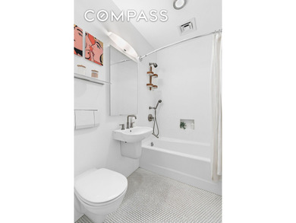
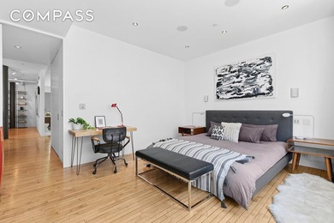
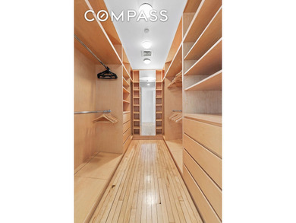
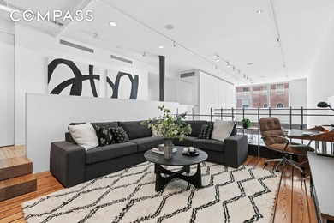
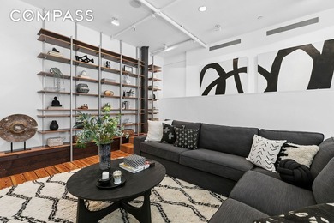
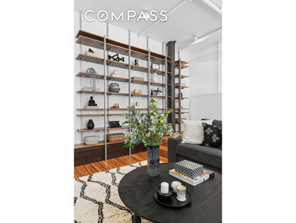
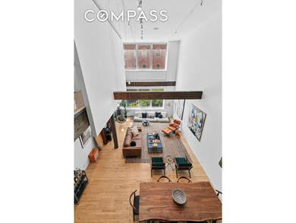
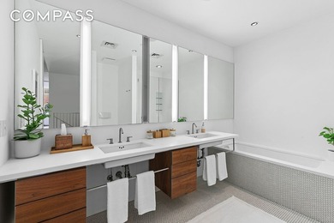
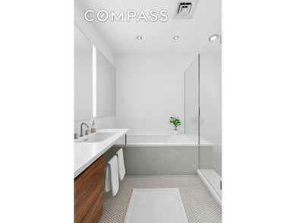
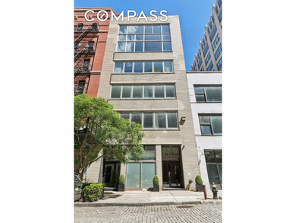
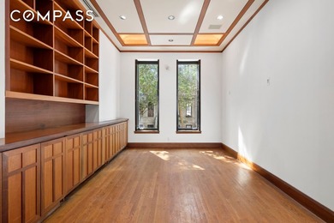
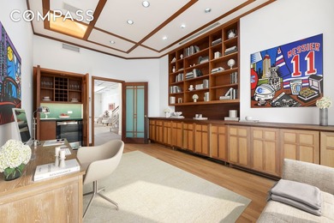
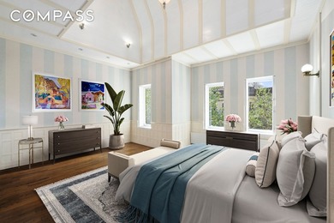
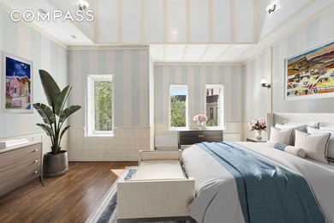
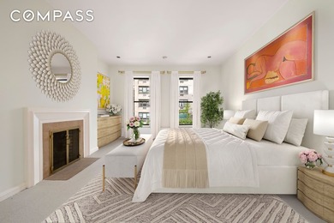
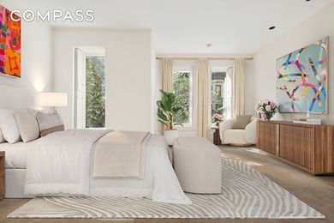
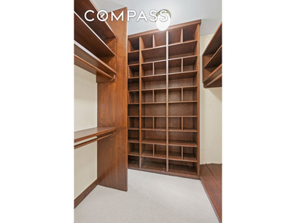
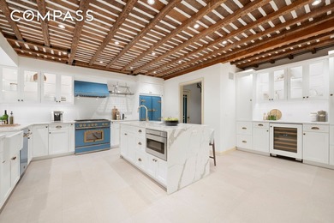
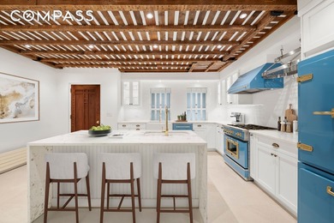
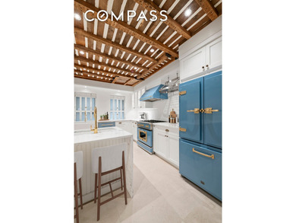
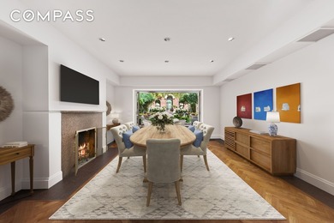
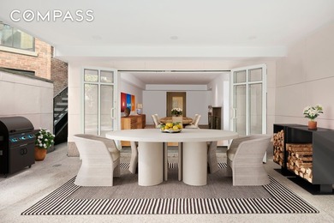
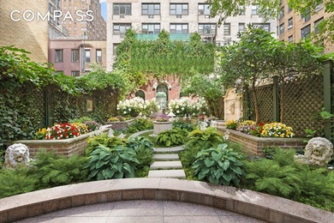
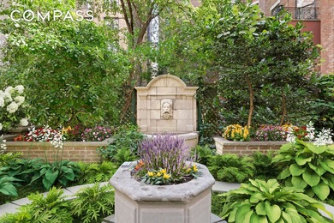
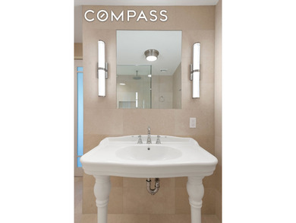
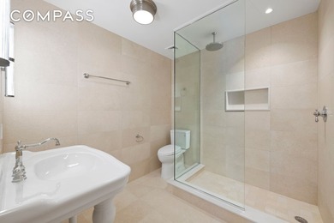
A Design-Driven Penthouse in the Heart of Tribeca From Thomas Juul-Hansen to Anahita Studio ARCHITECTURE & DESIGN A rare full-floor penthouse formerly owned and designed by Thomas Juul-Hansen, recently reimagined by Anahita Studio. The residence reflects a thoughtfully layered modern aesthetic California warmth meets Scandinavian restraint expressed through natural materials and refined detailing, while honoring the building's original industrial architecture. Anahita Studio's portfolio spans international architecture and luxury fashion houses including Tiffany & Co., LVMH, Christian Dior, Givenchy, and Louis Vuitton. That sensibility is evident throughout: custom cerused oak millwork with select fluted panels, honed marbles, artisanal Zia Moroccan tiles, and Venetian plaster walls compose a restrained yet richly tactile palette serene, sophisticated, and deeply livable. BUILDING HISTORY Built in 1884 as a soap manufacturing facility, the building is a quintessential example of Tribeca's industrial heritage. The seven-story corner building retains original timber beams, support columns, arched windows, high ceilings, and a preserved horse-drawn hoist mechanism now an architectural detail in the penthouse. Converted to a cooperative in 1999, the building comprises 10 residential lofts with a furnished rooftop deck, bike storage, private storage, and keyed elevator access. RESIDENCE HIGHLIGHTS Dramatic 23 by 31 foot great room designed as a central gathering space Original timber column and beams Empire State Building views with expansive sky exposure Newly installed oak flooring throughout Great Room At the heart of the residence is a great room of genuine scale luminous, open, and designed to bring people together. Framed by original timber columns and beams, the room offers warmth and architectural authenticity in equal measure. Oversized arched windows fill the space with natural light while framing classic Tribeca rooftops and skyline views. Kitchen The kitchen is seamlessly integrated into the great room while maintaining its own sculptural presence, anchored by richly veined honed marble and warm oak millwork. Arrabescato Chorchia honed marble countertops and surfaces Custom cerused oak cabinetry with select fluted panel detailing Gaggenau dishwasher Wolf gas stove with electric oven Sub Zero refrigerator and freezer Primary Bath Calacatta Borghini Honed Marble Victoria & Albert Soaking Tub and Sink Waterproof Plaster Walls Vola and Dornbracht Fixtures Duravit Floating Toilet Secondary Bath Zia Moroccan Artisanal Tiles Vola and Dornbracht Fixtures Duravit Floating Toilet Powder Room Chipollini Fantastico Honed Marble Venetian Plaster walls BUILDING FEATURES Direct access to a furnished rooftop deck Private storage Bike room Ten-residence boutique cooperative

Property Features

3 Beds
2 Baths
0 Sqft
0.000 Acres
New York County
Tribeca Community

Contact Information

Esteban Gomez

Compass

Location

Map
Listing Agent: Esteban Gomez
Broker: Compass 646-982-0353 Listing Site
Copyright © 2026 My State MLS. All rights reserved. All information provided by the listing agent/broker is deemed reliable but is not guaranteed and should be independently verified.
BeachHouse.com
Printed Aug 12, 2026

Photo Gallery

$5,700,000

3
Beds
2
Baths
--
Sqft

434 Greenwich St Ph-7R, New York, NY 10013

By contacting this agent you agree to these Terms and Conditions.

Home New York New York
A Design-Driven Penthouse in the Heart of Tribeca From Thomas
MLS# 11663487
Condo Active Under Contract

A Design-Driven Penthouse in the Heart of Tribeca From Thomas

$5,700,000

434 Greenwich St Ph-7R, New York, NY 10013

3
Beds
2
Baths
--
Sqft
--
Acres
$5,700,000
434 Greenwich St Ph-7R, New York, NY 10013
3 Beds
2 Baths
-- Sqft
-- Acres
A Design-Driven Penthouse in the Heart of Tribeca From Thomas Juul-Hansen to Anahita Studio ARCHITECTURE & DESIGN A rare full-floor penthouse formerly owned and designed by Thomas Juul-Hansen, recently reimagined by Anahita Studio. The residence reflects a thoughtfully layered modern aesthetic California warmth meets Scandinavian restraint expressed through natural materials and refined detailing, while honoring the building's original industrial architecture. Anahita Studio's portfolio spans international architecture and luxury fashion houses including Tiffany & Co., LVMH, Christian Dior, Givenchy, and Louis Vuitton. That sensibility is evident throughout: custom cerused oak millwork with select fluted panels, honed marbles, artisanal Zia Moroccan tiles, and Venetian plaster walls compose a restrained yet richly tactile palette serene, sophisticated, and deeply livable. BUILDING HISTORY Built in 1884 as a soap manufacturing facility, the building is a quintessential example of Tribeca's industrial heritage. The seven-story corner building retains original timber beams, support columns, arched windows, high ceilings, and a preserved horse-drawn hoist mechanism now an architectural detail in the penthouse. Converted to a cooperative in 1999, the building comprises 10 residential lofts with a furnished rooftop deck, bike storage, private storage, and keyed elevator access. RESIDENCE HIGHLIGHTS Dramatic 23 by 31 foot great room designed as a central gathering space Original timber column and beams Empire State Building views with expansive sky exposure Newly installed oak flooring throughout Great Room At the heart of the residence is a great room of genuine scale luminous, open, and designed to bring people together. Framed by original timber columns and beams, the room offers warmth and architectural authenticity in equal measure. Oversized arched windows fill the space with natural light while framing classic Tribeca rooftops and skyline views. Kitchen The kitchen is seamlessly integrated into the great room while maintaining its own sculptural presence, anchored by richly veined honed marble and warm oak millwork. Arrabescato Chorchia honed marble countertops and surfaces Custom cerused oak cabinetry with select fluted panel detailing Gaggenau dishwasher Wolf gas stove with electric oven Sub Zero refrigerator and freezer Primary Bath Calacatta Borghini Honed Marble Victoria & Albert Soaking Tub and Sink Waterproof Plaster Walls Vola and Dornbracht Fixtures Duravit Floating Toilet Secondary Bath Zia Moroccan Artisanal Tiles Vola and Dornbracht Fixtures Duravit Floating Toilet Powder Room Chipollini Fantastico Honed Marble Venetian Plaster walls BUILDING FEATURES Direct access to a furnished rooftop deck Private storage Bike room Ten-residence boutique cooperative
41 days
on BeachHouse.com
38
views
0
saves

Property Details

HOME DETAILS

3 Beds
2 Baths
0 Sqft
0.000 Acres

FINANCIAL & COMMUNITY

New York County
Tribeca Community

Location

Map
Open in Google Maps

Mortgage Calculator

Ad Statistics

Ad Number
7909629
Viewed
38 times
Listing Status
Active Under Contract
Added
Jul 02, 2026
Last Refreshed
Jul 03, 2026 06:17:28 PM

Listing Information

Data Source
My State MLS
Source Property ID
11663487
Listing Agent: Esteban Gomez
Broker: Compass 646-982-0353 Listing Site
Copyright © 2026 My State MLS. All rights reserved. All information provided by the listing agent/broker is deemed reliable but is not guaranteed and should be independently verified.

Request Information

By proceeding, you authorize Dream Home Network Inc., its service providers (including real estate professionals such as Brokers, Listing Agents, Buyers Agents, and local referral partners), its affiliates, and other real estate professionals that may not be associated with Dream Home Network, to contact you using the contact details you provided, via email, phone call, and text (SMS), including using automated dialing technology and prerecorded and artificial voice, for marketing or advertising purposes, including contacting you about your inquiry and other home-related matters. You understand that your consent to the foregoing is not a condition of any purchase. Message and data rates may apply. This consent applies even if you are on a corporate, state or national Do Not Call list. Dream Home Network Inc. may share information about your recent and future site activity with its affiliates and service providers (including real estate professionals such as Brokers, Listing Agents, Buyers Agents, and local referral partners) to help them better understand what you are looking for in a property. To opt-out at any time you can reply "STOP" or contact Dream Home Network Inc. at csv@dreamhomenetwork.com.

Start advertising today

Explore options for real estate agents and homeowners advertising on BeachHouse.com
Sell Your Home

Explore Similar Properties
For Sale
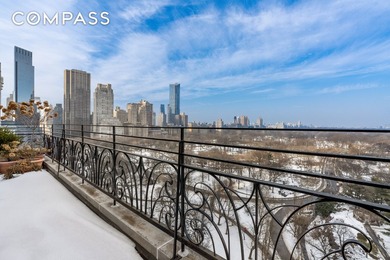
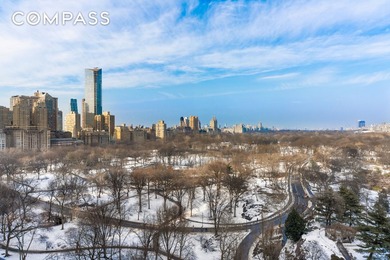
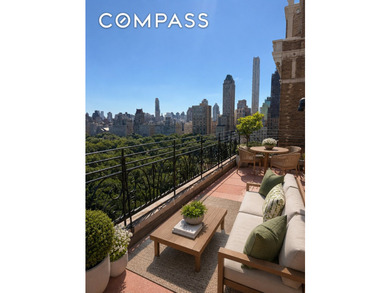
Penthouse East/West A Rare Full-Floor Central Park South - photo 1
Penthouse East/West A Rare Full-Floor Central Park South - photo 2
Penthouse East/West A Rare Full-Floor Central Park South - photo 3
Penthouse East/West A Rare Full-Floor Central Park South - photo 4
Penthouse East/West A Rare Full-Floor Central Park South - photo 5
Penthouse East/West A Rare Full-Floor Central Park South - photo 6
Penthouse East/West A Rare Full-Floor Central Park South - photo 7
Penthouse East/West A Rare Full-Floor Central Park South - photo 8
Penthouse East/West A Rare Full-Floor Central Park South - photo 9
Penthouse East/West A Rare Full-Floor Central Park South - photo 10
Penthouse East/West A Rare Full-Floor Central Park South - photo 11
Penthouse East/West A Rare Full-Floor Central Park South - photo 12

$6,800,000

2 Beds | 2.0 Baths | 0 Sqft

120 Central Park S, New York, NY 10019

Penthouse East/West A Rare Full-Floor Central Park South

Added: 06/30/2026 • Updated: 07/09/2026
For Sale
Residence 38A at 151 East 58th Street sits high on the 38th - photo 1
Residence 38A at 151 East 58th Street sits high on the 38th - photo 2
Residence 38A at 151 East 58th Street sits high on the 38th - photo 3
Residence 38A at 151 East 58th Street sits high on the 38th - photo 4
Residence 38A at 151 East 58th Street sits high on the 38th - photo 5
Residence 38A at 151 East 58th Street sits high on the 38th - photo 6
Residence 38A at 151 East 58th Street sits high on the 38th - photo 7
Residence 38A at 151 East 58th Street sits high on the 38th - photo 8
Residence 38A at 151 East 58th Street sits high on the 38th - photo 9
Residence 38A at 151 East 58th Street sits high on the 38th - photo 10
Residence 38A at 151 East 58th Street sits high on the 38th - photo 11
Residence 38A at 151 East 58th Street sits high on the 38th - photo 12

$6,750,000

2 Beds | 3.0 Baths | 0 Sqft

151 E 58th St 38-A, New York, NY 10022

Residence 38A at 151 East 58th Street sits high on the 38th

Added: 06/28/2026 • Updated: 07/09/2026
For Sale
Welcome to Residence 2S/3S at 16 Desbrosses Street, a cavernous - photo 1
Welcome to Residence 2S/3S at 16 Desbrosses Street, a cavernous - photo 2
Welcome to Residence 2S/3S at 16 Desbrosses Street, a cavernous - photo 3
Welcome to Residence 2S/3S at 16 Desbrosses Street, a cavernous - photo 4
Welcome to Residence 2S/3S at 16 Desbrosses Street, a cavernous - photo 5
Welcome to Residence 2S/3S at 16 Desbrosses Street, a cavernous - photo 6
Welcome to Residence 2S/3S at 16 Desbrosses Street, a cavernous - photo 7
Welcome to Residence 2S/3S at 16 Desbrosses Street, a cavernous - photo 8
Welcome to Residence 2S/3S at 16 Desbrosses Street, a cavernous - photo 9
Welcome to Residence 2S/3S at 16 Desbrosses Street, a cavernous - photo 10
Welcome to Residence 2S/3S at 16 Desbrosses Street, a cavernous - photo 11
Welcome to Residence 2S/3S at 16 Desbrosses Street, a cavernous - photo 12
Welcome to Residence 2S/3S at 16 Desbrosses Street, a cavernous - photo 13
Welcome to Residence 2S/3S at 16 Desbrosses Street, a cavernous - photo 14
Welcome to Residence 2S/3S at 16 Desbrosses Street, a cavernous - photo 15
Welcome to Residence 2S/3S at 16 Desbrosses Street, a cavernous - photo 16
Welcome to Residence 2S/3S at 16 Desbrosses Street, a cavernous - photo 17
Welcome to Residence 2S/3S at 16 Desbrosses Street, a cavernous - photo 18
Welcome to Residence 2S/3S at 16 Desbrosses Street, a cavernous - photo 19
Welcome to Residence 2S/3S at 16 Desbrosses Street, a cavernous - photo 20
Welcome to Residence 2S/3S at 16 Desbrosses Street, a cavernous - photo 21
Welcome to Residence 2S/3S at 16 Desbrosses Street, a cavernous - photo 22
Welcome to Residence 2S/3S at 16 Desbrosses Street, a cavernous - photo 23
Welcome to Residence 2S/3S at 16 Desbrosses Street, a cavernous - photo 24

$6,750,000

2 Beds | 2.0 Baths | 0 Sqft

16 Desbrosses St 2S/3S, New York, NY 10013

Welcome to Residence 2S/3S at 16 Desbrosses Street, a cavernous

Added: 06/09/2026 • Updated: 07/09/2026
For Sale
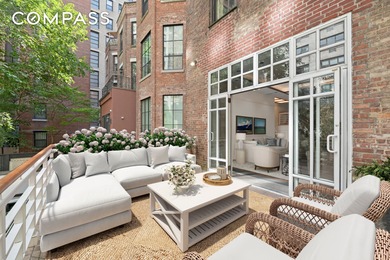
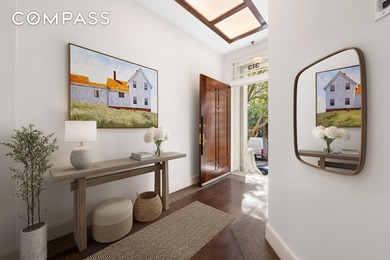
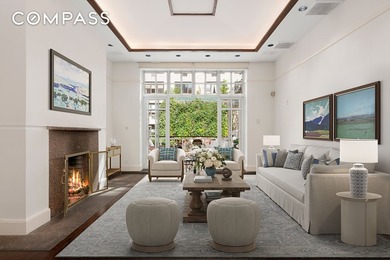
Welcome to this exceptional renovated limestone townhouse at 313 - photo 1
Welcome to this exceptional renovated limestone townhouse at 313 - photo 2
Welcome to this exceptional renovated limestone townhouse at 313 - photo 3
Welcome to this exceptional renovated limestone townhouse at 313 - photo 4
Welcome to this exceptional renovated limestone townhouse at 313 - photo 5
Welcome to this exceptional renovated limestone townhouse at 313 - photo 6
Welcome to this exceptional renovated limestone townhouse at 313 - photo 7
Welcome to this exceptional renovated limestone townhouse at 313 - photo 8
Welcome to this exceptional renovated limestone townhouse at 313 - photo 9
Welcome to this exceptional renovated limestone townhouse at 313 - photo 10
Welcome to this exceptional renovated limestone townhouse at 313 - photo 11
Welcome to this exceptional renovated limestone townhouse at 313 - photo 12
Welcome to this exceptional renovated limestone townhouse at 313 - photo 13
Welcome to this exceptional renovated limestone townhouse at 313 - photo 14
Welcome to this exceptional renovated limestone townhouse at 313 - photo 15
Welcome to this exceptional renovated limestone townhouse at 313 - photo 16
Welcome to this exceptional renovated limestone townhouse at 313 - photo 17
Welcome to this exceptional renovated limestone townhouse at 313 - photo 18
Welcome to this exceptional renovated limestone townhouse at 313 - photo 19
Welcome to this exceptional renovated limestone townhouse at 313 - photo 20
Welcome to this exceptional renovated limestone townhouse at 313 - photo 21
Welcome to this exceptional renovated limestone townhouse at 313 - photo 22
Welcome to this exceptional renovated limestone townhouse at 313 - photo 23
Welcome to this exceptional renovated limestone townhouse at 313 - photo 24

$6,750,000

4 Beds | 4.0 Baths | 0 Sqft

313 W 102nd St, New York, NY 10025

Welcome to this exceptional renovated limestone townhouse at 313

Added: 01/20/2026 • Updated: 07/09/2026
SEARCH STATES
Alabama Alaska California Connecticut Delaware Florida Georgia Hawaii Louisiana Maine Maryland Mississippi New Hampshire New Jersey New York North Carolina Oregon Pennsylvania Rhode Island South Carolina Texas Virginia Washington
SERVICES
Buy Buy Advertise
COMPANY
Testimonials About Us Office Locations
SUPPORT
Help Contact Us
ADDITIONAL MARKETS
LakeHouse.com MountainHomes.com GolfHomes.com BarrierFreeHome.com
SUBSCRIBE
Receive notifications for new listings
Subscribe
X Facebook Instagram YouTube

Dream Home Network Inc.

is committed to ensuring digital accessibility and property listings for individuals with disabilities. All information provided is deemed reliable but is not guaranteed and should be independently verified. We are continuously working to improve the accessibility of our web experience for everyone, and we welcome feedback and accommodation requests. If you wish to report an issue or seek an accommodation, please let us know.

Dream Home Network Inc. Sells leads to DHN Realty Inc. who holds real estate brokerage licenses in Alabama. Listing agents will be sent notification copy of leads on their listings where Dream Home Network Inc. is provided listings via our Feed Provider as required.

© 1997 - 2026 BeachHouse.com
Part of Dream Home Network, Inc.
Last updated on 2026.08.12
Terms & Policy

Search Filters
Price
-
0
$100,000
$100,000+
$200,000
$200,000+
$300,000
$300,000+
$400,000
$400,000+
$500,000
$500,000+
$600,000
$600,000+
$700,000
$700,000+
$800,000
$800,000+
$900,000
Any Price
Any Price
Beds & Baths
-
-
Property Type
Sale Status
More Filters
-
-
-
-
Advanced Search

New York

Read more
Sort By:
  • Featured
  • Newest
  • Price - Low To High
  • Price - High To Low
  • Sqft - Low To High
  • Sqft - High To Low

New York Real Estate Agent Info

About New York

Click to activate
Request Information
By proceeding you authorize Dream Home Network Inc., its service providers (including real estate professionals such as Brokers, Listing Agents, Buyers Agents, and local referral partners), and its affiliates, to contact me using the contact details you provided, via phone call or text (SMS) using automated dialing technology for marketing or advertising purposes, including contacting me about my inquiry and other home-related matters. Not a condition for purchase. Message and data rates may apply.
This consent applies even if you are on a corporate, state or national Do Not Call list. Dream Home Network Inc. may share information about your recent and future site activity with its affiliates and service providers (including real estate professionals such as Brokers, Listing Agents, Buyers Agents, and local referral partners) to help them better understand what I am looking for in a property. To opt-out at any time you can reply "STOP" or contact Dream Home Network Inc. at  csv@dreamhomenetwork.com.
Contact Agent
By contacting this agent you agree to these Terms and Conditions.
Share this Ad
Link copied
Video/Virtual Tour
Loading...
SEARCH STATES
Alabama Alaska California Connecticut Delaware Florida Georgia Hawaii Louisiana Maine Maryland Mississippi New Hampshire New Jersey New York North Carolina Oregon Pennsylvania Rhode Island South Carolina Texas Virginia Washington
SERVICES
Buy Buy Advertise
COMPANY
Testimonials About Us Office Locations
SUPPORT
Help Contact Us
ADDITIONAL MARKETS
LakeHouse.com MountainHomes.com GolfHomes.com BarrierFreeHome.com
SUBSCRIBE
Receive notifications for new listings
Subscribe
X Facebook Instagram YouTube

Dream Home Network Inc.

is committed to ensuring digital accessibility and property listings for individuals with disabilities. All information provided is deemed reliable but is not guaranteed and should be independently verified. We are continuously working to improve the accessibility of our web experience for everyone, and we welcome feedback and accommodation requests. If you wish to report an issue or seek an accommodation, please let us know.

Dream Home Network Inc. Sells leads to DHN Realty Inc. who holds real estate brokerage licenses in Alabama. Listing agents will be sent notification copy of leads on their listings where Dream Home Network Inc. is provided listings via our Feed Provider as required.

© 1997 - 2026 BeachHouse.com
Part of Dream Home Network, Inc.
Last updated on 2026.08.12
Terms & Policy