Ad #7802461
MLS #11797794

A Light-Filled Corner Residence in West Chelsea Thomas
505 W 19th St 5-D, New York, NY 10011
$2,575,000
1Beds
1Baths
--Sqft
--Acres
About this property
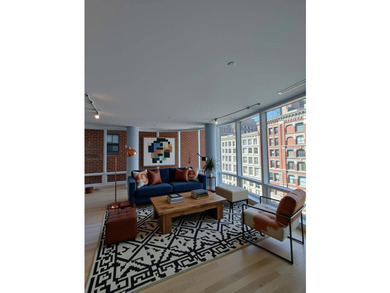
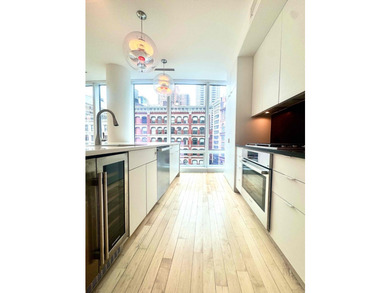
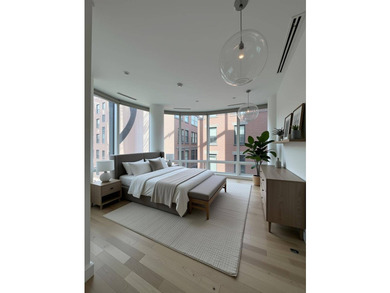
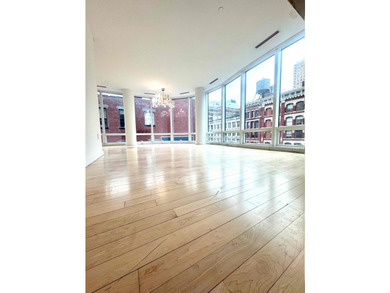
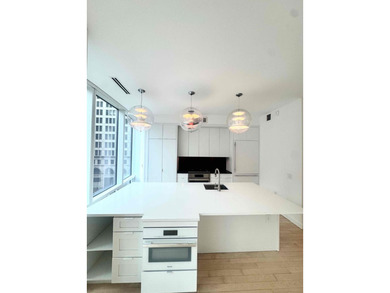
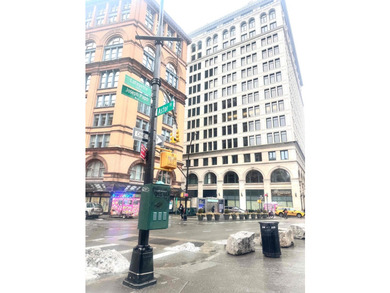
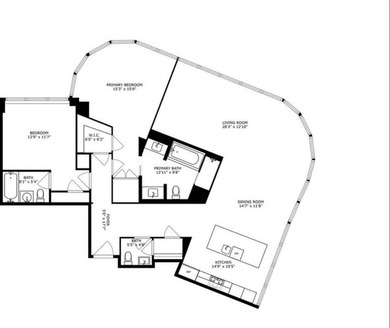
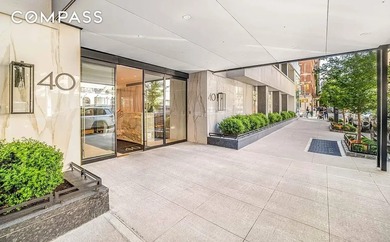
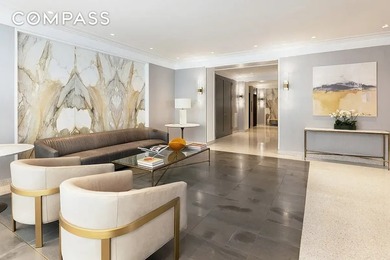
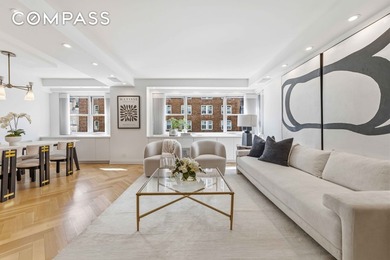
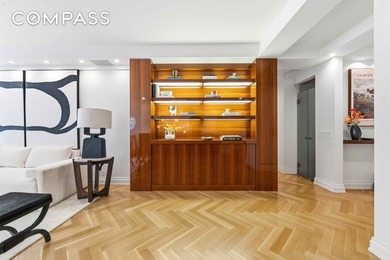
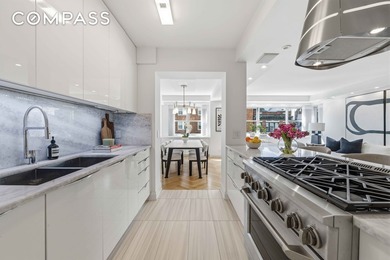
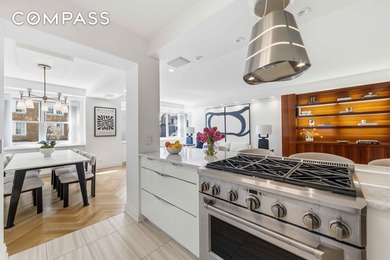
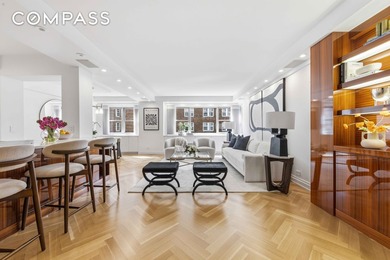
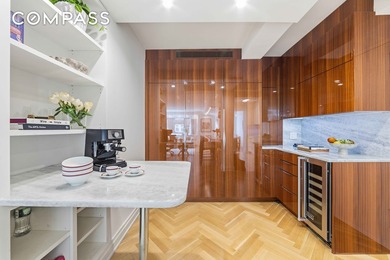
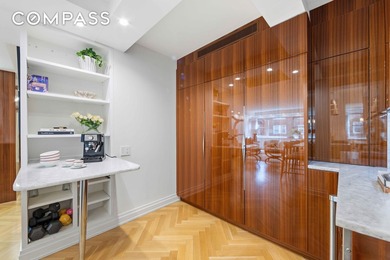
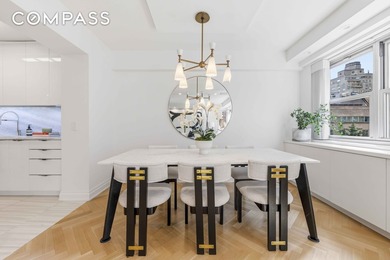
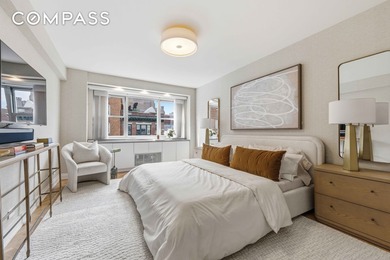
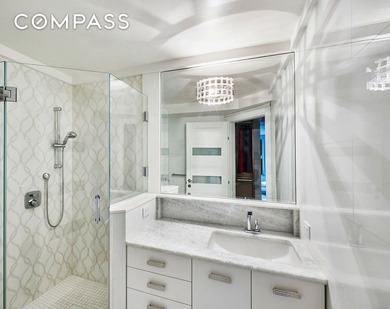
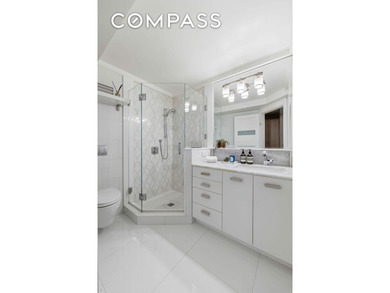
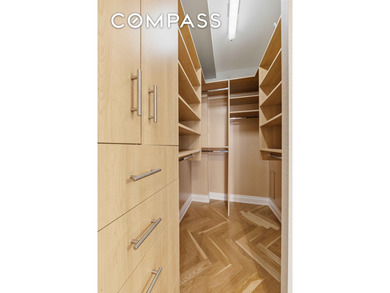
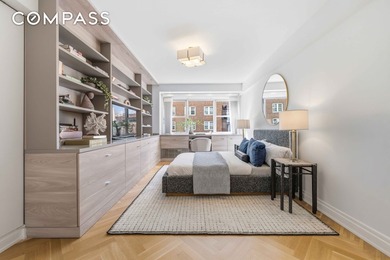
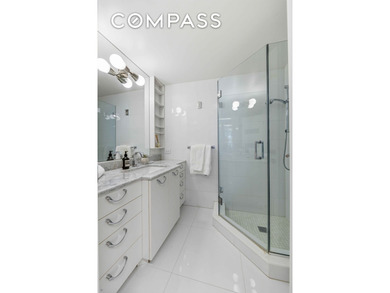
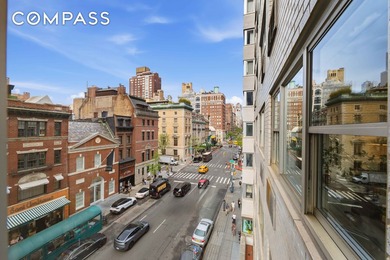
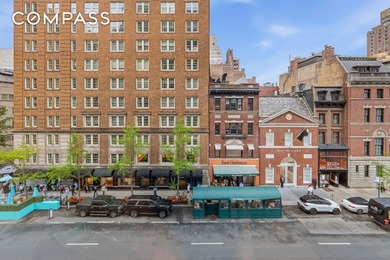
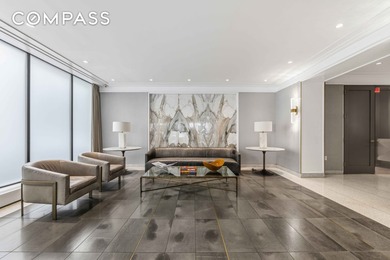
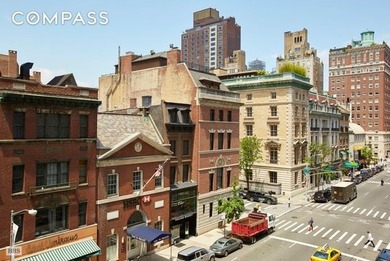
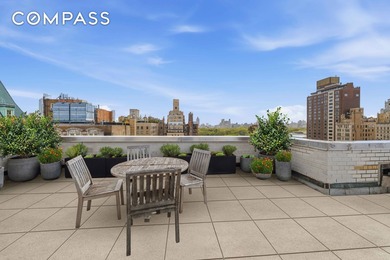
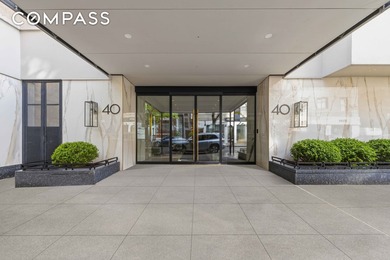
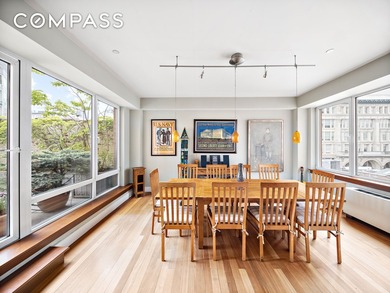
A Light-Filled Corner Residence in West Chelsea Thomas Juul-Hansen's 505 West 19th Street is an exercise in restraint and precision a condominium where material richness and architectural intention converge without effort. A REFINED CORNER LAYOUT The home establishes its character immediately upon entry, where a gracious foyer appointed with a guest powder room, coat closet, and in-unit washer/dryer sets a tone of calm utility before opening into something more expansive. The living and dining area commands attention through its corner orientation and generous proportions, with over 10-foot ceilings and oversized double-paned casement windows drawing in consistent northern and eastern light throughout the day. Wide-plank white oak floors ground the space with quiet warmth, while the angled window arrangement animates the open plan reinforcing the sense that this is a home designed with the arc of the day in mind. KITCHEN / BATH The open kitchen is anchored by a full suite of Miele appliances including a custom paneled refrigerator and dishwasher, vented gas cooktop, and wine refrigerator. Rain-finished Absolute Black granite countertops create a striking contrast to the custom grey-stained oak cabinetry, detailed with leather-wrapped brass pulls. The primary bath is finished in Stormy Grey travertine across walls and tub surround, complemented by radiant heated Bianco Dolomiti marble slab flooring. Brass fixtures by Waterworks complete the composition, alongside dual vanities, a soaking tub, and a separate shower. The bedroom suite features a walk-in closet, reinforcing both comfort and utility. THE BUILDING A boutique, full-service condominium composed of two interconnected towers that engage directly with the surrounding architectural and cultural context. Residents benefit from a 24-hour concierge, gym, private storage, bike storage, and a live-in resident manager. THE LOCATION Located along the High Line in West Chelsea's renowned Arts District, the building sits at the intersection of contemporary culture and industrial heritage. Within close proximity are destinations such as Chelsea Market, the Whitney Museum of American Art, Chelsea Piers, and the Hudson River Greenway offering a lifestyle defined by access, creativity, and movement.
Property Features
1 Beds
1 Baths
0 Sqft
0.000 Acres
New York County
Chelsea Community
Additional Photos


Contact Information
Esteban Gomez
Compass
Location
Listing Agent: Esteban Gomez
Broker: Compass 646-982-0353 Listing Site
Copyright © 2026 My State MLS. All rights reserved. All information provided by the listing agent/broker is deemed reliable but is not guaranteed and should be independently verified.
Broker: Compass 646-982-0353 Listing Site
Copyright © 2026 My State MLS. All rights reserved. All information provided by the listing agent/broker is deemed reliable but is not guaranteed and should be independently verified.
BeachHouse.com
Printed Aug 12, 2026
Photo Gallery


$2,575,000
1
Beds
1
Baths
--
Sqft
505 W 19th St 5-D, New York, NY 10011
By contacting this agent you agree to these Terms and Conditions.
MLS# 11797794
A Light-Filled Corner Residence in West Chelsea Thomas
$2,575,000
505 W 19th St 5-D, New York, NY 10011
1
Beds
1
Baths
--
Sqft
--
Acres
$2,575,000
505 W 19th St 5-D, New York, NY 10011
1 Beds
1 Baths
-- Sqft
-- Acres
A Light-Filled Corner Residence in West Chelsea Thomas Juul-Hansen's 505 West 19th Street is an exercise in restraint and precision a condominium where material richness and architectural intention converge without effort. A REFINED CORNER LAYOUT The home establishes its character immediately upon entry, where a gracious foyer appointed with a guest powder room, coat closet, and in-unit washer/dryer sets a tone of calm utility before opening into something more expansive. The living and dining area commands attention through its corner orientation and generous proportions, with over 10-foot ceilings and oversized double-paned casement windows drawing in consistent northern and eastern light throughout the day. Wide-plank white oak floors ground the space with quiet warmth, while the angled window arrangement animates the open plan reinforcing the sense that this is a home designed with the arc of the day in mind. KITCHEN / BATH The open kitchen is anchored by a full suite of Miele appliances including a custom paneled refrigerator and dishwasher, vented gas cooktop, and wine refrigerator. Rain-finished Absolute Black granite countertops create a striking contrast to the custom grey-stained oak cabinetry, detailed with leather-wrapped brass pulls. The primary bath is finished in Stormy Grey travertine across walls and tub surround, complemented by radiant heated Bianco Dolomiti marble slab flooring. Brass fixtures by Waterworks complete the composition, alongside dual vanities, a soaking tub, and a separate shower. The bedroom suite features a walk-in closet, reinforcing both comfort and utility. THE BUILDING A boutique, full-service condominium composed of two interconnected towers that engage directly with the surrounding architectural and cultural context. Residents benefit from a 24-hour concierge, gym, private storage, bike storage, and a live-in resident manager. THE LOCATION Located along the High Line in West Chelsea's renowned Arts District, the building sits at the intersection of contemporary culture and industrial heritage. Within close proximity are destinations such as Chelsea Market, the Whitney Museum of American Art, Chelsea Piers, and the Hudson River Greenway offering a lifestyle defined by access, creativity, and movement.
73 days
on BeachHouse.com
88
views
0
saves
Property Details
HOME DETAILS
1 Beds
1 Baths
0 Sqft
0.000 Acres
FINANCIAL & COMMUNITY
New York County
Chelsea Community
Location

Mortgage Calculator
Ad Statistics
Ad Number
7802461
Viewed
88 times
Listing Status
Active
Added
May 30, 2026
Last Refreshed
Jul 03, 2026 06:17:28 PM
Listing Information
Data Source
My State MLS
Source Property ID
11797794
Listing Agent: Esteban Gomez
Broker: Compass 646-982-0353 Listing Site
Copyright © 2026 My State MLS. All rights reserved. All information provided by the listing agent/broker is deemed reliable but is not guaranteed and should be independently verified.
Broker: Compass 646-982-0353 Listing Site
Copyright © 2026 My State MLS. All rights reserved. All information provided by the listing agent/broker is deemed reliable but is not guaranteed and should be independently verified.
Request Information
Start advertising today
Explore options for real estate agents and homeowners advertising on BeachHouse.com
Sell Your Home
Explore Similar Properties