Buy
  • Alabama Alaska California Connecticut Delaware Florida Georgia Hawaii Louisiana Maine Maryland Mississippi New Hampshire New Jersey New York North Carolina Oregon Pennsylvania Rhode Island South Carolina Texas Virginia Washington
    Canada Listings (730)
    Mexico Listings (329)
    Central America Listings (620)
    Caribbean Islands Listings (46)
    Asia Listings (20) Europe Listings (9)
    Advanced Search
Sell Find an Agent
BeachHouse.com BeachHouse.com
My Account
  • Login
  • Manage My Real Estate Ads
  • Manage My Search Profile / Auto Notify
  • My Account Info
  • Manage My Favorites
Advertise Join
  • Buy
  • Sell
  • Find an Agent
  • My Account
    • Login
    • Manage My Real Estate Ads
    • Manage My Search Profile / Auto Notify
    • My Account Info
    • Manage My Favorites
  • Advertise
  • Join
Back to Search Back to Listing BeachHouse.com logo
Share
BeachHouse.com logo
Ad #7786592
MLS #969624
Listing photo

The Final Remaining Sponsor Residence. Immediate Occupancy

540 6TH Ave Phb, New York, NY 10011
$6,250,000
3Beds
4Baths
2,052Sqft
--Acres

About this property

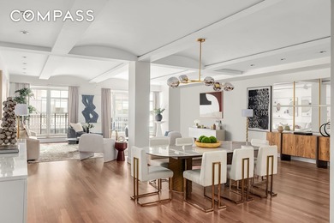
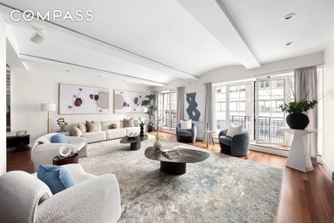
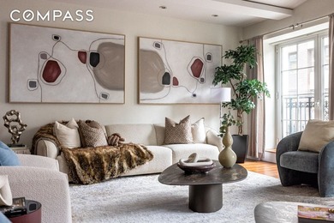
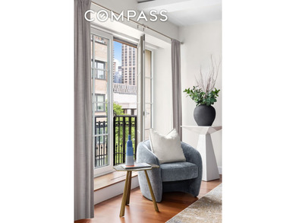
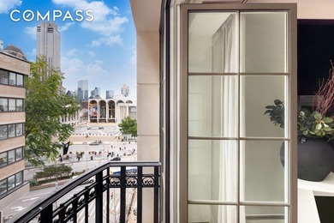
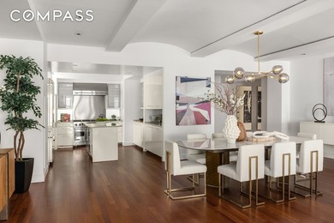
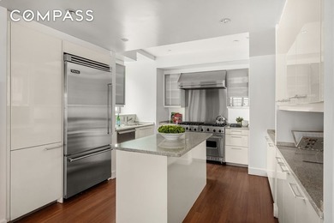
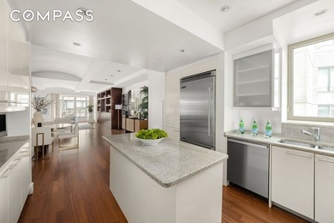
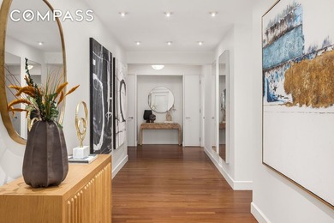
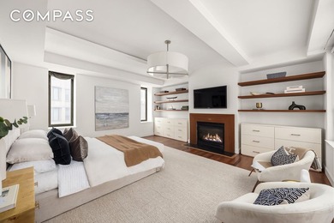
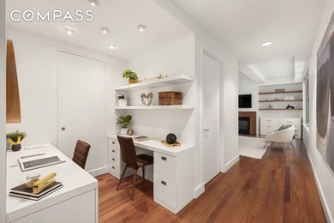
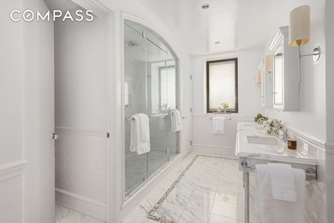
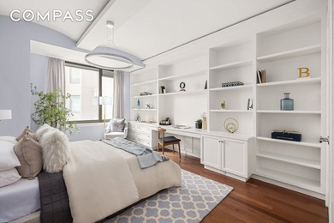
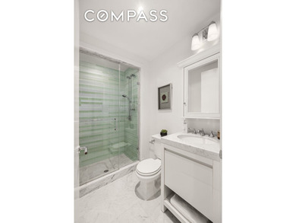
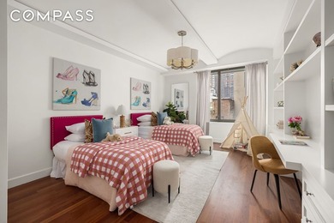
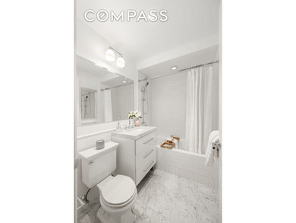
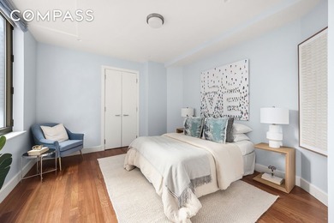
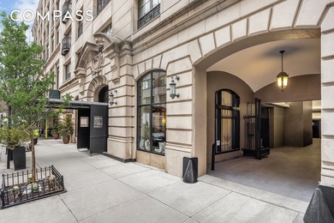
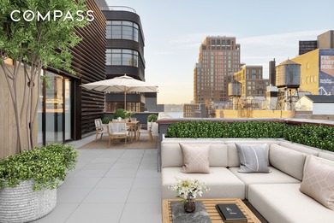
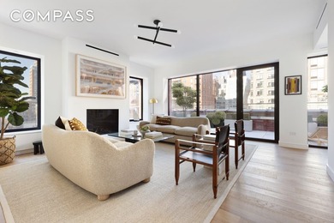
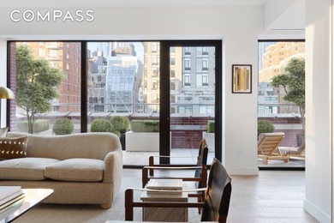
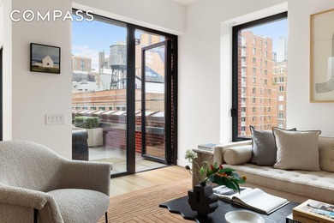
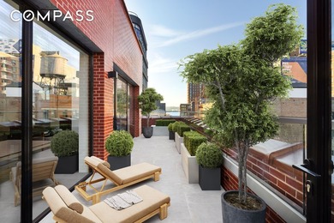
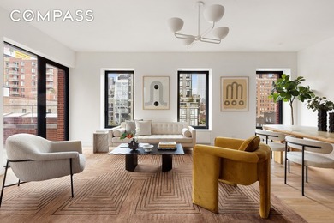
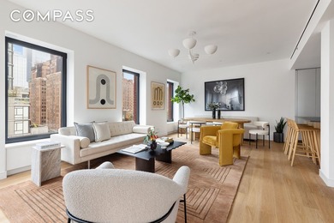
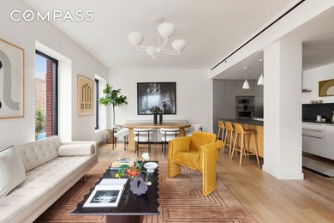
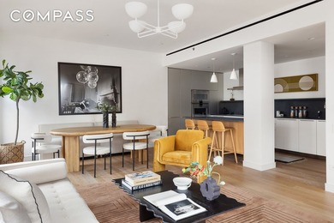
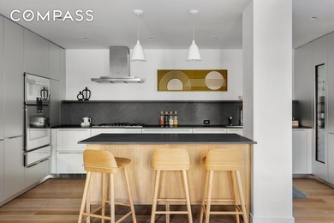
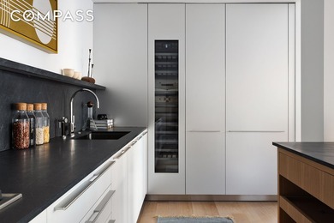
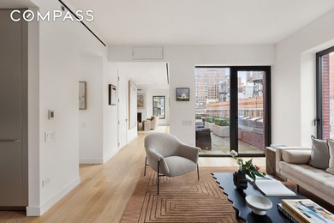
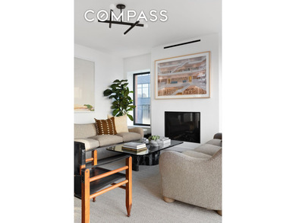
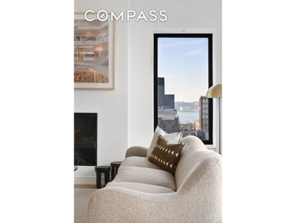
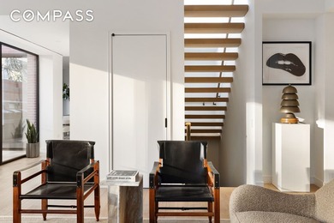
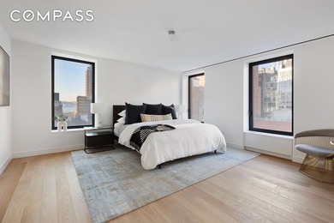
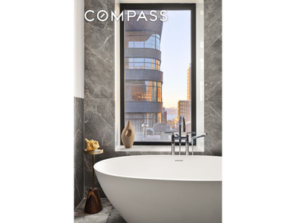
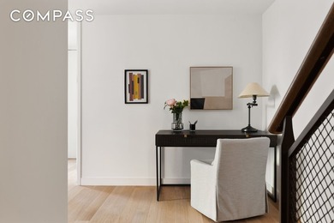
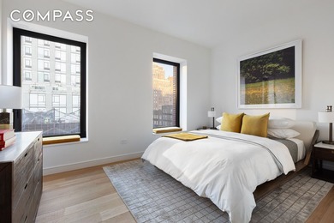
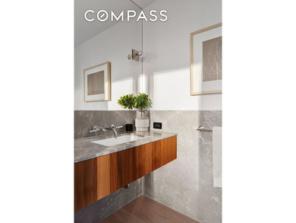
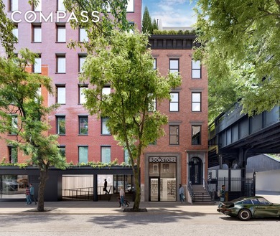
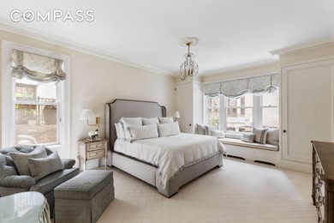
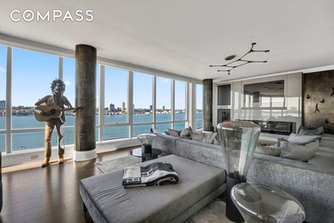
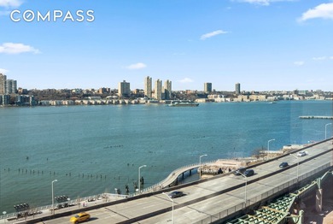
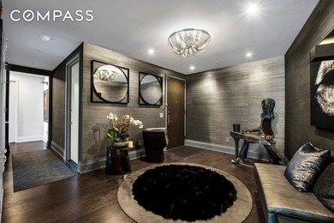
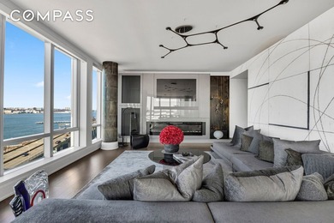
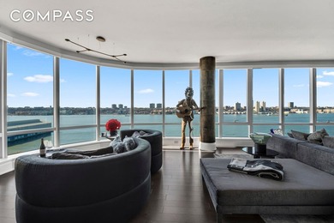
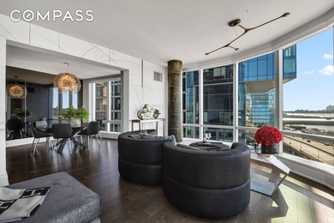
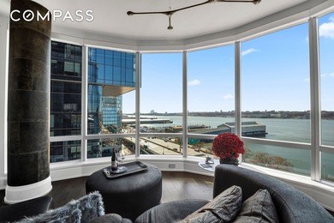
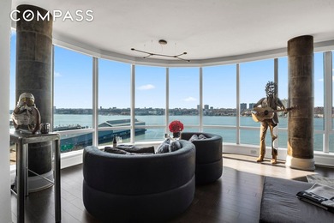
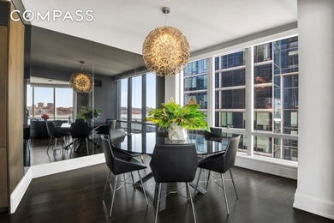
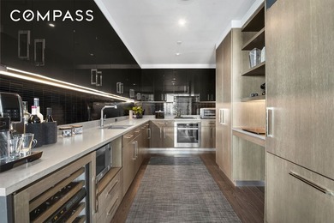
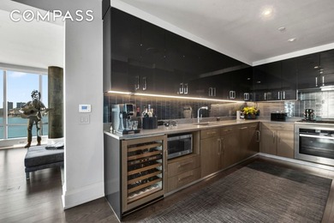
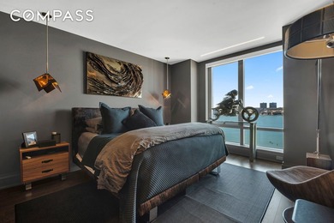
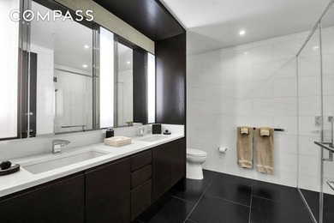
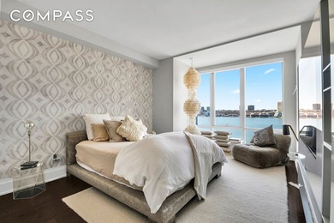
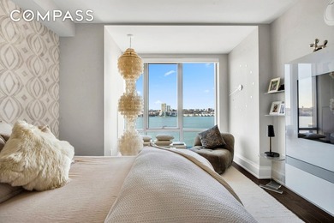
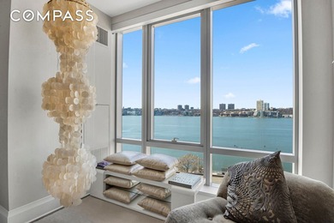
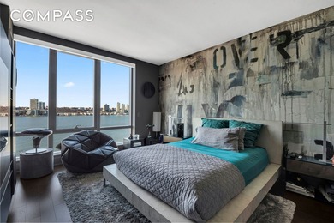
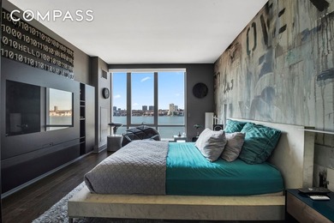
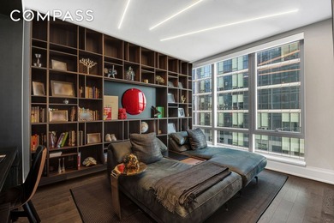
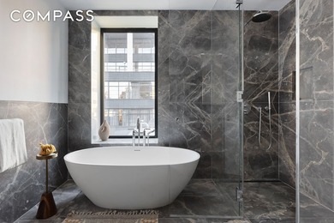
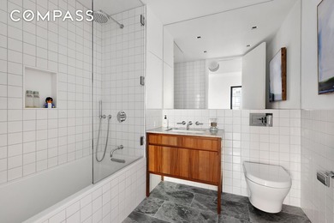
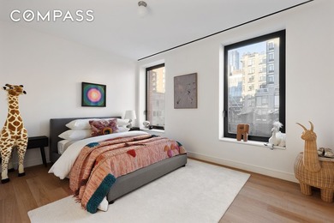
The Final Remaining Sponsor Residence. Immediate Occupancy. Presenting PHB: a premier 3-bedroom, 3 and-one-half-bathroom residence offering 634 feet of private outdoor space across three expansive terraces. With incredible exposures to the North, South, and West, this gracious 2,052 square foot home boasts ceiling heights up to 13'1*, 5* white oak flooring throughout, and oversized tilt-and-turn windows with enhanced noise reduction that are pre-wired for window treatments. Outfitted with a large closet, the entry foyer leads into a light-filled living and dining area. The centerpiece of the custom Morris Adjmi-designed kitchen is the large island, with hand-selected Calacatta Regina honed marble, matching the adjacent countertops and backsplash. A complete suite of Miele appliances is complemented by custom lacquered grey cabinetry and oil rubbed bronze hardware. LED under cabinet lighting rounds out this exceptional kitchen. An adjacent private terrace, over 26 feet in length, extends the entertaining space, offering the best of indoor / outdoor living. The luxurious primary bedroom suite offers oversized windows and a separate private terrace, creating a truly serene retreat. The oversized primary and secondary closets provide ample storage. Sheathed in Calacatta Regina marble, the spa-like en-suite primary bathroom features a custom Morris Adjmi-designed oak vanity with dual undermount porcelain sinks with brushed nickel fixtures. Accents of Montagna D'Argento marble and a custom oak framed medicine cabinet complete this elegant experience. The spacious secondary bedrooms are complemented by generous sized closets and en-suite bathrooms featuring custom designed oak vanities with brushed nickel fixtures and accessories, custom oak framed medicine cabinets, Polar White stone tile walls and striking Haisa Blue tile floors. A jewel box powder room features a custom designed lacquered gray vanity and Haisa marble floors and accent wall. A concealed laundry closet includes a Miele washer and dryer. Each residence at FORENA offers keyless home entry by Latch, as well as an aperitif locker in the Residents' Lounge. A Daikin HVAC system with zoned, central heating and air conditioning rounds out this spectacular offering. At the intersection of Greenwich Village, Chelsea and Flatiron, the nexus of everything, FORENA unites Downtown's most spirited neighborhoods. Respectful of the area's rich history, the award-winning team at Morris Adjmi Architects has created an architectural masterpiece that reveals a calm, ordered, and powerful presence on the northeast corner of Sixth Avenue and 14th Street. A world-class collection of amenity spaces built for mind, body, and soul provide a sense of wellbeing within. Amenity spaces including an inviting Resident Lounge with direct outdoor access to a peaceful Zen Garden, a well-equipped Fitness Center on the second floor with natural light, and a breathtaking landscaped Rooftop with outdoor dining, a gas grill and kitchen area. Bicycle and private storage available for an additional cost. A 24-hours attended lobby and keyless home entry by Latch round out this unparalleled offering. The complete offering terms are in an offering plan available from the Sponsor. New York State Department of Law File Number CD20-0051. Sponsor: LS-14 AVE LLC, 413 W 14th Street, Suite 200, New York, NY 10014, of FORENA Condominium: 540 Sixth Avenue, New York, 10011. Equal Housing Opportunity. Artist rendering and landscaping are shown for illustrative purposes only. Creative by BRDAR Creative and New World Group.

Property Features

3 Beds
4 Baths
2,052 Sqft
Built in 2021
0.000 Acres
$54,468 / yr property tax
New York County
Flatiron Community

Additional Photos

Additional listing photo 1
Additional listing photo 2
Additional listing photo 3
Additional listing photo 4

Contact Information

Ryan Serhant

SERHANT LLC

646-480-7665

Location

Map
Listing Agent: Ryan Serhant 646-480-7665
Broker: SERHANT LLC 917-744-1045 Listing Site
Copyright © 2026 OneKey MLS. All rights reserved. All information provided by the listing agent/broker is deemed reliable but is not guaranteed and should be independently verified.
BeachHouse.com
Printed Aug 12, 2026

Photo Gallery

The Final Remaining Sponsor Residence. Immediate Occupancy - photo 1
The Final Remaining Sponsor Residence. Immediate Occupancy - photo 2
The Final Remaining Sponsor Residence. Immediate Occupancy - photo 3
The Final Remaining Sponsor Residence. Immediate Occupancy - photo 4
The Final Remaining Sponsor Residence. Immediate Occupancy - photo 5
The Final Remaining Sponsor Residence. Immediate Occupancy - photo 6
The Final Remaining Sponsor Residence. Immediate Occupancy - photo 7
The Final Remaining Sponsor Residence. Immediate Occupancy - photo 8
The Final Remaining Sponsor Residence. Immediate Occupancy - photo 9
The Final Remaining Sponsor Residence. Immediate Occupancy - photo 10
The Final Remaining Sponsor Residence. Immediate Occupancy - photo 11
The Final Remaining Sponsor Residence. Immediate Occupancy - photo 12
The Final Remaining Sponsor Residence. Immediate Occupancy - photo 13
The Final Remaining Sponsor Residence. Immediate Occupancy - photo 14
The Final Remaining Sponsor Residence. Immediate Occupancy - photo 15
The Final Remaining Sponsor Residence. Immediate Occupancy - photo 16
The Final Remaining Sponsor Residence. Immediate Occupancy - photo 17
The Final Remaining Sponsor Residence. Immediate Occupancy - photo 18
The Final Remaining Sponsor Residence. Immediate Occupancy - photo 19
The Final Remaining Sponsor Residence. Immediate Occupancy - photo 20
The Final Remaining Sponsor Residence. Immediate Occupancy - photo 21
The Final Remaining Sponsor Residence. Immediate Occupancy - photo 22
The Final Remaining Sponsor Residence. Immediate Occupancy - photo 23
The Final Remaining Sponsor Residence. Immediate Occupancy - photo 24
The Final Remaining Sponsor Residence. Immediate Occupancy - photo 25
The Final Remaining Sponsor Residence. Immediate Occupancy - photo 26
The Final Remaining Sponsor Residence. Immediate Occupancy - photo 27
The Final Remaining Sponsor Residence. Immediate Occupancy - photo 28
The Final Remaining Sponsor Residence. Immediate Occupancy - photo 29

$6,250,000

3
Beds
4
Baths
2,052
Sqft

540 6TH Ave Phb, New York, NY 10011

By contacting this agent you agree to these Terms and Conditions.
Home New York New York
The Final Remaining Sponsor Residence. Immediate Occupancy - photo 1
The Final Remaining Sponsor Residence. Immediate Occupancy - photo 2
The Final Remaining Sponsor Residence. Immediate Occupancy - photo 3
The Final Remaining Sponsor Residence. Immediate Occupancy - photo 4
The Final Remaining Sponsor Residence. Immediate Occupancy - photo 5
MLS# 969624
Condo For Sale

The Final Remaining Sponsor Residence. Immediate Occupancy

$6,250,000

540 6TH Ave Phb, New York, NY 10011

3
Beds
4
Baths
2,052
Sqft
--
Acres
$6,250,000
540 6TH Ave Phb, New York, NY 10011
3 Beds
4 Baths
2,052 Sqft
-- Acres
The Final Remaining Sponsor Residence. Immediate Occupancy. Presenting PHB: a premier 3-bedroom, 3 and-one-half-bathroom residence offering 634 feet of private outdoor space across three expansive terraces. With incredible exposures to the North, South, and West, this gracious 2,052 square foot home boasts ceiling heights up to 13'1*, 5* white oak flooring throughout, and oversized tilt-and-turn windows with enhanced noise reduction that are pre-wired for window treatments. Outfitted with a large closet, the entry foyer leads into a light-filled living and dining area. The centerpiece of the custom Morris Adjmi-designed kitchen is the large island, with hand-selected Calacatta Regina honed marble, matching the adjacent countertops and backsplash. A complete suite of Miele appliances is complemented by custom lacquered grey cabinetry and oil rubbed bronze hardware. LED under cabinet lighting rounds out this exceptional kitchen. An adjacent private terrace, over 26 feet in length, extends the entertaining space, offering the best of indoor / outdoor living. The luxurious primary bedroom suite offers oversized windows and a separate private terrace, creating a truly serene retreat. The oversized primary and secondary closets provide ample storage. Sheathed in Calacatta Regina marble, the spa-like en-suite primary bathroom features a custom Morris Adjmi-designed oak vanity with dual undermount porcelain sinks with brushed nickel fixtures. Accents of Montagna D'Argento marble and a custom oak framed medicine cabinet complete this elegant experience. The spacious secondary bedrooms are complemented by generous sized closets and en-suite bathrooms featuring custom designed oak vanities with brushed nickel fixtures and accessories, custom oak framed medicine cabinets, Polar White stone tile walls and striking Haisa Blue tile floors. A jewel box powder room features a custom designed lacquered gray vanity and Haisa marble floors and accent wall. A concealed laundry closet includes a Miele washer and dryer. Each residence at FORENA offers keyless home entry by Latch, as well as an aperitif locker in the Residents' Lounge. A Daikin HVAC system with zoned, central heating and air conditioning rounds out this spectacular offering. At the intersection of Greenwich Village, Chelsea and Flatiron, the nexus of everything, FORENA unites Downtown's most spirited neighborhoods. Respectful of the area's rich history, the award-winning team at Morris Adjmi Architects has created an architectural masterpiece that reveals a calm, ordered, and powerful presence on the northeast corner of Sixth Avenue and 14th Street. A world-class collection of amenity spaces built for mind, body, and soul provide a sense of wellbeing within. Amenity spaces including an inviting Resident Lounge with direct outdoor access to a peaceful Zen Garden, a well-equipped Fitness Center on the second floor with natural light, and a breathtaking landscaped Rooftop with outdoor dining, a gas grill and kitchen area. Bicycle and private storage available for an additional cost. A 24-hours attended lobby and keyless home entry by Latch round out this unparalleled offering. The complete offering terms are in an offering plan available from the Sponsor. New York State Department of Law File Number CD20-0051. Sponsor: LS-14 AVE LLC, 413 W 14th Street, Suite 200, New York, NY 10014, of FORENA Condominium: 540 Sixth Avenue, New York, 10011. Equal Housing Opportunity. Artist rendering and landscaping are shown for illustrative purposes only. Creative by BRDAR Creative and New World Group.
54 days
on BeachHouse.com
0
view
0
saves

Property Details

HOME DETAILS

3 Beds
4 Baths
2,052 Sqft
Built in 2021
0.000 Acres

FINANCIAL & COMMUNITY

$54,468 / yr property tax
New York County
Flatiron Community

Location

Map
Open in Google Maps

Mortgage Calculator

Ad Statistics

Ad Number
7786592
Viewed
0 time
Listing Status
Active
Added
Jun 18, 2026
Last Refreshed
Jul 03, 2026 06:17:28 PM

Listing Information

Data Source
OneKey MLS
Source Property ID
969624
Listing Agent: Ryan Serhant 646-480-7665
Broker: SERHANT LLC 917-744-1045 Listing Site
Copyright © 2026 OneKey MLS. All rights reserved. All information provided by the listing agent/broker is deemed reliable but is not guaranteed and should be independently verified.

Request Information

By proceeding, you authorize Dream Home Network Inc., its service providers (including real estate professionals such as Brokers, Listing Agents, Buyers Agents, and local referral partners), its affiliates, and other real estate professionals that may not be associated with Dream Home Network, to contact you using the contact details you provided, via email, phone call, and text (SMS), including using automated dialing technology and prerecorded and artificial voice, for marketing or advertising purposes, including contacting you about your inquiry and other home-related matters. You understand that your consent to the foregoing is not a condition of any purchase. Message and data rates may apply. This consent applies even if you are on a corporate, state or national Do Not Call list. Dream Home Network Inc. may share information about your recent and future site activity with its affiliates and service providers (including real estate professionals such as Brokers, Listing Agents, Buyers Agents, and local referral partners) to help them better understand what you are looking for in a property. To opt-out at any time you can reply "STOP" or contact Dream Home Network Inc. at csv@dreamhomenetwork.com.

Start advertising today

Explore options for real estate agents and homeowners advertising on BeachHouse.com
Sell Your Home

Explore Similar Properties
For Sale
On one of Lincoln Center s most desirable park blocks, this - photo 1
On one of Lincoln Center s most desirable park blocks, this - photo 2
On one of Lincoln Center s most desirable park blocks, this - photo 3
On one of Lincoln Center s most desirable park blocks, this - photo 4
On one of Lincoln Center s most desirable park blocks, this - photo 5
On one of Lincoln Center s most desirable park blocks, this - photo 6
On one of Lincoln Center s most desirable park blocks, this - photo 7
On one of Lincoln Center s most desirable park blocks, this - photo 8
On one of Lincoln Center s most desirable park blocks, this - photo 9
On one of Lincoln Center s most desirable park blocks, this - photo 10
On one of Lincoln Center s most desirable park blocks, this - photo 11
On one of Lincoln Center s most desirable park blocks, this - photo 12
On one of Lincoln Center s most desirable park blocks, this - photo 13
On one of Lincoln Center s most desirable park blocks, this - photo 14
On one of Lincoln Center s most desirable park blocks, this - photo 15
On one of Lincoln Center s most desirable park blocks, this - photo 16
On one of Lincoln Center s most desirable park blocks, this - photo 17
On one of Lincoln Center s most desirable park blocks, this - photo 18
On one of Lincoln Center s most desirable park blocks, this - photo 19

$7,500,000

4 Beds | 4.0 Baths | 0 Sqft

43 W 64th St 7-A, New York, NY 10023

On one of Lincoln Center s most desirable park blocks, this

Added: 03/12/2026 • Updated: 07/09/2026
For Sale
West Chelsea Penthouse with TWO private terraces - brand new - photo 1
West Chelsea Penthouse with TWO private terraces - brand new - photo 2
West Chelsea Penthouse with TWO private terraces - brand new - photo 3
West Chelsea Penthouse with TWO private terraces - brand new - photo 4
West Chelsea Penthouse with TWO private terraces - brand new - photo 5
West Chelsea Penthouse with TWO private terraces - brand new - photo 6
West Chelsea Penthouse with TWO private terraces - brand new - photo 7
West Chelsea Penthouse with TWO private terraces - brand new - photo 8
West Chelsea Penthouse with TWO private terraces - brand new - photo 9
West Chelsea Penthouse with TWO private terraces - brand new - photo 10
West Chelsea Penthouse with TWO private terraces - brand new - photo 11
West Chelsea Penthouse with TWO private terraces - brand new - photo 12
West Chelsea Penthouse with TWO private terraces - brand new - photo 13
West Chelsea Penthouse with TWO private terraces - brand new - photo 14
West Chelsea Penthouse with TWO private terraces - brand new - photo 15
West Chelsea Penthouse with TWO private terraces - brand new - photo 16
West Chelsea Penthouse with TWO private terraces - brand new - photo 17
West Chelsea Penthouse with TWO private terraces - brand new - photo 18
West Chelsea Penthouse with TWO private terraces - brand new - photo 19
West Chelsea Penthouse with TWO private terraces - brand new - photo 20
West Chelsea Penthouse with TWO private terraces - brand new - photo 21
West Chelsea Penthouse with TWO private terraces - brand new - photo 22
West Chelsea Penthouse with TWO private terraces - brand new - photo 23
West Chelsea Penthouse with TWO private terraces - brand new - photo 24

$7,495,000

3 Beds | 3.0 Baths | 0 Sqft

500 W 22nd St, New York, NY 10011

West Chelsea Penthouse with TWO private terraces - brand new

Added: 01/21/2026 • Updated: 07/09/2026
For Sale
The duplex maisonette at 555 Park Avenue blends exquisite - photo 1
The duplex maisonette at 555 Park Avenue blends exquisite - photo 2
The duplex maisonette at 555 Park Avenue blends exquisite - photo 3
The duplex maisonette at 555 Park Avenue blends exquisite - photo 4
The duplex maisonette at 555 Park Avenue blends exquisite - photo 5
The duplex maisonette at 555 Park Avenue blends exquisite - photo 6
The duplex maisonette at 555 Park Avenue blends exquisite - photo 7
The duplex maisonette at 555 Park Avenue blends exquisite - photo 8
The duplex maisonette at 555 Park Avenue blends exquisite - photo 9
The duplex maisonette at 555 Park Avenue blends exquisite - photo 10
The duplex maisonette at 555 Park Avenue blends exquisite - photo 11
The duplex maisonette at 555 Park Avenue blends exquisite - photo 12

$7,250,000

4 Beds | 4.0 Baths | 0 Sqft

555 Park Ave, New York, NY 10065

The duplex maisonette at 555 Park Avenue blends exquisite

Added: 07/02/2026 • Updated: 07/09/2026
For Sale
Experience the pinnacle of luxury living at One Riverside Park - photo 1
Experience the pinnacle of luxury living at One Riverside Park - photo 2
Experience the pinnacle of luxury living at One Riverside Park - photo 3
Experience the pinnacle of luxury living at One Riverside Park - photo 4
Experience the pinnacle of luxury living at One Riverside Park - photo 5
Experience the pinnacle of luxury living at One Riverside Park - photo 6
Experience the pinnacle of luxury living at One Riverside Park - photo 7
Experience the pinnacle of luxury living at One Riverside Park - photo 8
Experience the pinnacle of luxury living at One Riverside Park - photo 9
Experience the pinnacle of luxury living at One Riverside Park - photo 10
Experience the pinnacle of luxury living at One Riverside Park - photo 11
Experience the pinnacle of luxury living at One Riverside Park - photo 12
Experience the pinnacle of luxury living at One Riverside Park - photo 13
Experience the pinnacle of luxury living at One Riverside Park - photo 14
Experience the pinnacle of luxury living at One Riverside Park - photo 15
Experience the pinnacle of luxury living at One Riverside Park - photo 16
Experience the pinnacle of luxury living at One Riverside Park - photo 17
Experience the pinnacle of luxury living at One Riverside Park - photo 18
Experience the pinnacle of luxury living at One Riverside Park - photo 19
Experience the pinnacle of luxury living at One Riverside Park - photo 20
Experience the pinnacle of luxury living at One Riverside Park - photo 21
Experience the pinnacle of luxury living at One Riverside Park - photo 22

$7,200,000

4 Beds | 5.0 Baths | 0 Sqft

50 Riverside Blvd 10-L, New York, NY 10069

Experience the pinnacle of luxury living at One Riverside Park

Added: 03/19/2026 • Updated: 07/09/2026
SEARCH STATES
Alabama Alaska California Connecticut Delaware Florida Georgia Hawaii Louisiana Maine Maryland Mississippi New Hampshire New Jersey New York North Carolina Oregon Pennsylvania Rhode Island South Carolina Texas Virginia Washington
SERVICES
Buy Buy Advertise
COMPANY
Testimonials About Us Office Locations
SUPPORT
Help Contact Us
ADDITIONAL MARKETS
LakeHouse.com MountainHomes.com GolfHomes.com BarrierFreeHome.com
SUBSCRIBE
Receive notifications for new listings
Subscribe
X Facebook Instagram YouTube

Dream Home Network Inc.

is committed to ensuring digital accessibility and property listings for individuals with disabilities. All information provided is deemed reliable but is not guaranteed and should be independently verified. We are continuously working to improve the accessibility of our web experience for everyone, and we welcome feedback and accommodation requests. If you wish to report an issue or seek an accommodation, please let us know.

Dream Home Network Inc. Sells leads to DHN Realty Inc. who holds real estate brokerage licenses in Alabama. Listing agents will be sent notification copy of leads on their listings where Dream Home Network Inc. is provided listings via our Feed Provider as required.

© 1997 - 2026 BeachHouse.com
Part of Dream Home Network, Inc.
Last updated on 2026.08.12
Terms & Policy

Search Filters
Price
-
0
$100,000
$100,000+
$200,000
$200,000+
$300,000
$300,000+
$400,000
$400,000+
$500,000
$500,000+
$600,000
$600,000+
$700,000
$700,000+
$800,000
$800,000+
$900,000
Any Price
Any Price
Beds & Baths
-
-
Property Type
Sale Status
More Filters
-
-
-
-
Advanced Search

New York

Read more
Sort By:
  • Featured
  • Newest
  • Price - Low To High
  • Price - High To Low
  • Sqft - Low To High
  • Sqft - High To Low

New York Real Estate Agent Info

About New York

Click to activate
Request Information
By proceeding you authorize Dream Home Network Inc., its service providers (including real estate professionals such as Brokers, Listing Agents, Buyers Agents, and local referral partners), and its affiliates, to contact me using the contact details you provided, via phone call or text (SMS) using automated dialing technology for marketing or advertising purposes, including contacting me about my inquiry and other home-related matters. Not a condition for purchase. Message and data rates may apply.
This consent applies even if you are on a corporate, state or national Do Not Call list. Dream Home Network Inc. may share information about your recent and future site activity with its affiliates and service providers (including real estate professionals such as Brokers, Listing Agents, Buyers Agents, and local referral partners) to help them better understand what I am looking for in a property. To opt-out at any time you can reply "STOP" or contact Dream Home Network Inc. at  csv@dreamhomenetwork.com.
Contact Agent
By contacting this agent you agree to these Terms and Conditions.
Share this Ad
Link copied
Video/Virtual Tour
Loading...
SEARCH STATES
Alabama Alaska California Connecticut Delaware Florida Georgia Hawaii Louisiana Maine Maryland Mississippi New Hampshire New Jersey New York North Carolina Oregon Pennsylvania Rhode Island South Carolina Texas Virginia Washington
SERVICES
Buy Buy Advertise
COMPANY
Testimonials About Us Office Locations
SUPPORT
Help Contact Us
ADDITIONAL MARKETS
LakeHouse.com MountainHomes.com GolfHomes.com BarrierFreeHome.com
SUBSCRIBE
Receive notifications for new listings
Subscribe
X Facebook Instagram YouTube

Dream Home Network Inc.

is committed to ensuring digital accessibility and property listings for individuals with disabilities. All information provided is deemed reliable but is not guaranteed and should be independently verified. We are continuously working to improve the accessibility of our web experience for everyone, and we welcome feedback and accommodation requests. If you wish to report an issue or seek an accommodation, please let us know.

Dream Home Network Inc. Sells leads to DHN Realty Inc. who holds real estate brokerage licenses in Alabama. Listing agents will be sent notification copy of leads on their listings where Dream Home Network Inc. is provided listings via our Feed Provider as required.

© 1997 - 2026 BeachHouse.com
Part of Dream Home Network, Inc.
Last updated on 2026.08.12
Terms & Policy