Ad #7961233
MLS #2603060

Welcome to 5434 Amboy Road - an exceptional legal two-family
5434 Amboy Rd, Staten Island, NY 10312
$1,599,999
5Beds
5Baths
3,700Sqft
0.24Acres
About this property
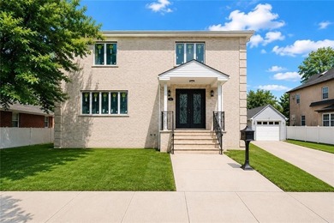
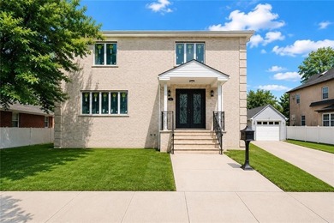
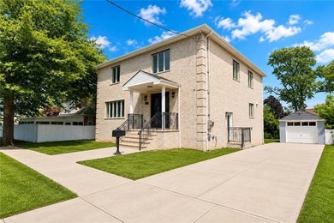
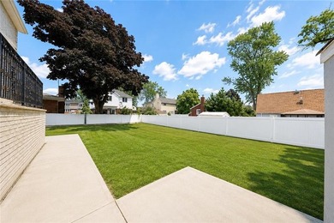
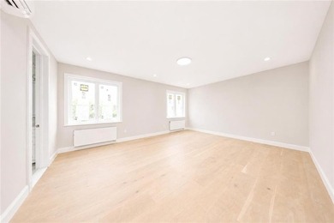
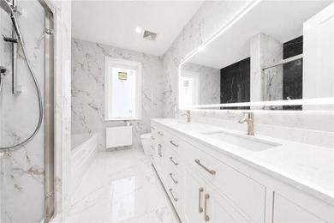
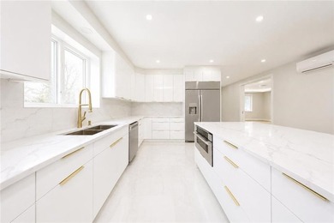
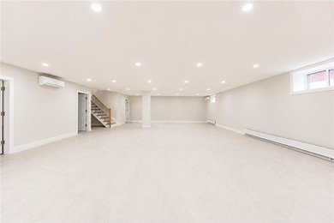
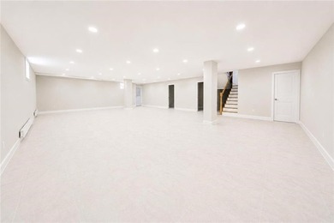
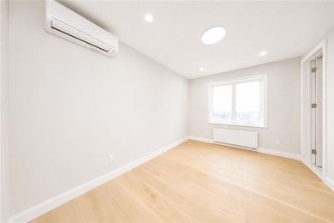
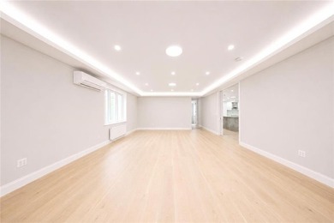
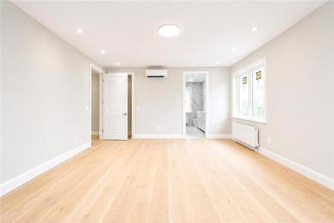
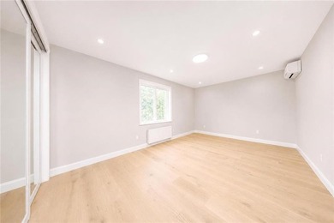
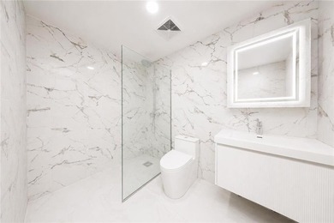
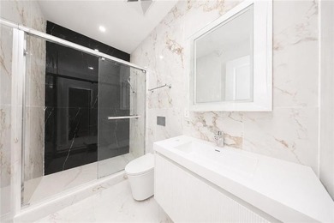
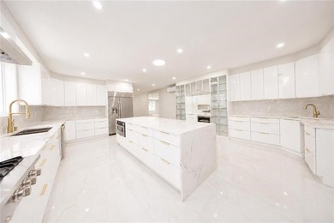
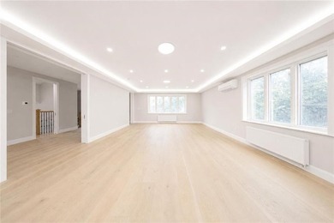
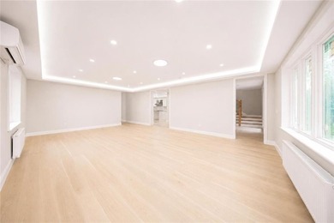
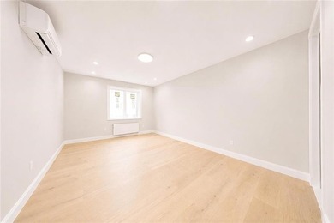
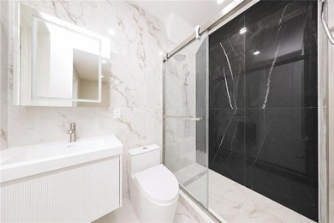
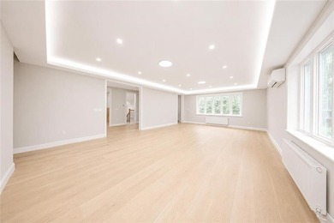
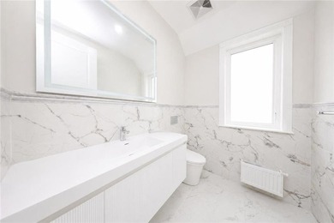
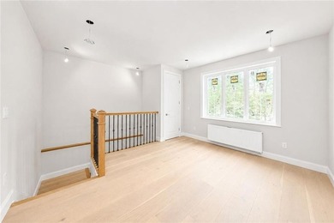
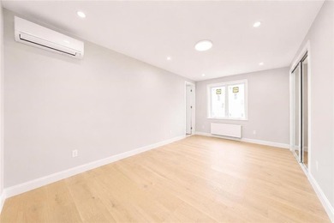
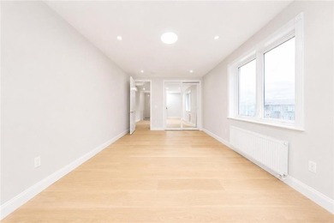
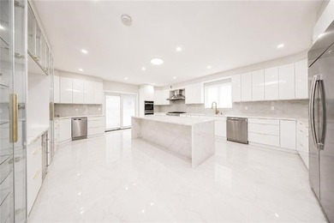
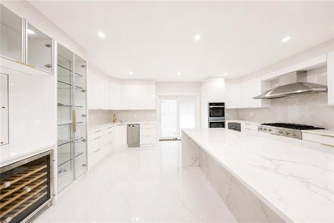
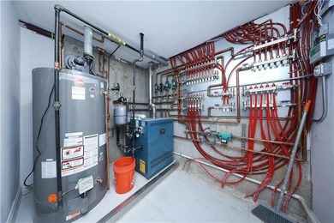
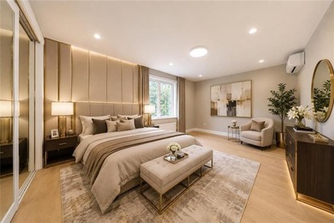
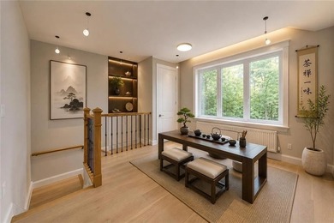
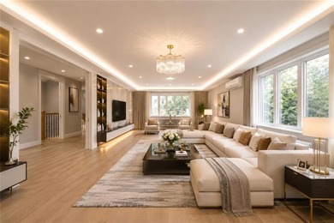
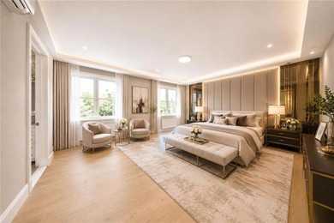
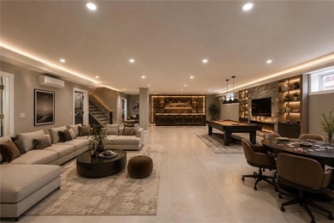
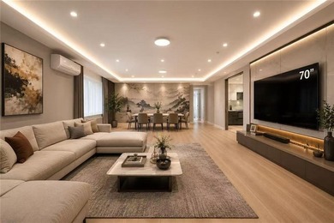
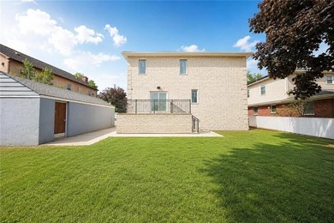
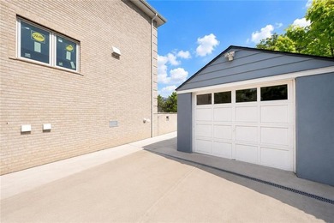
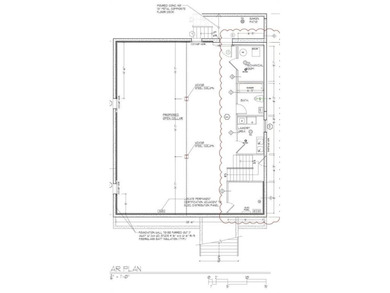
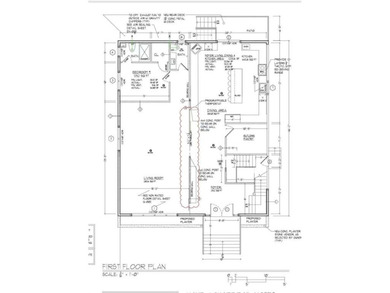
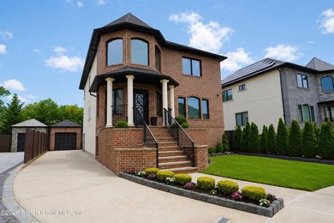
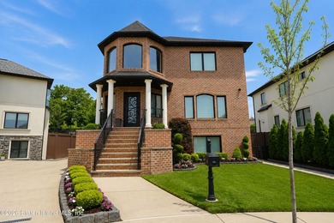
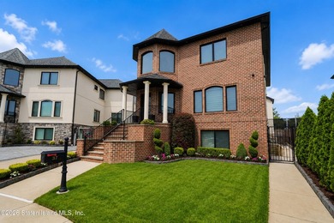
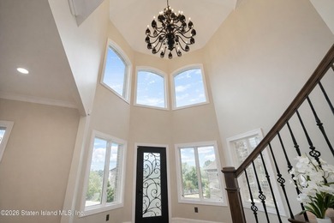
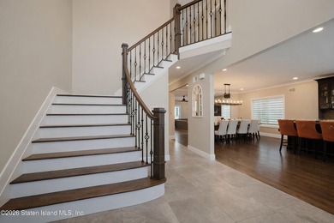
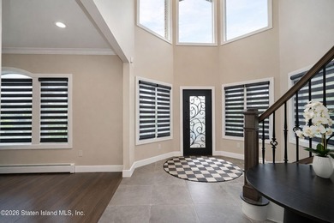
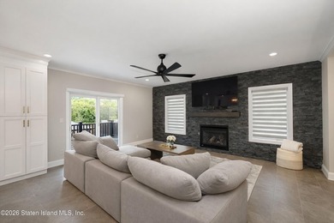
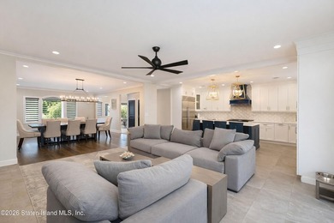
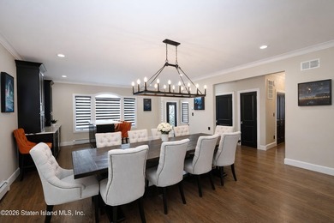
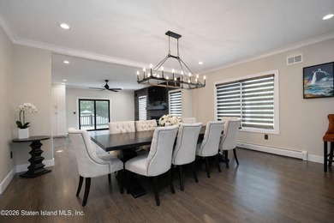
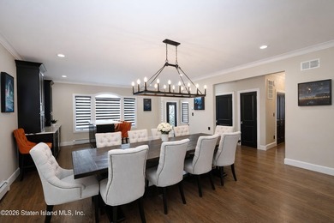
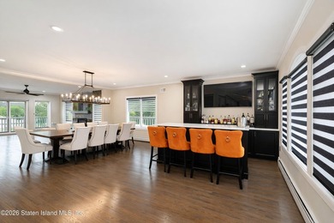
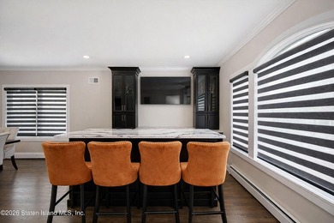
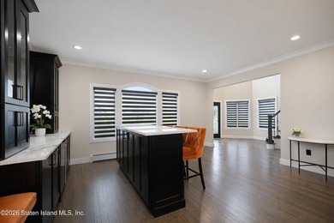
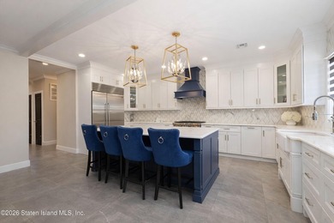
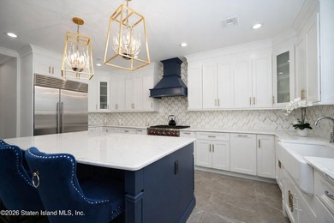
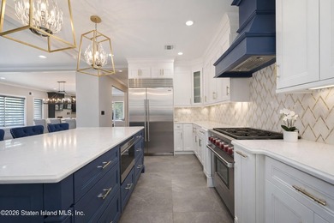
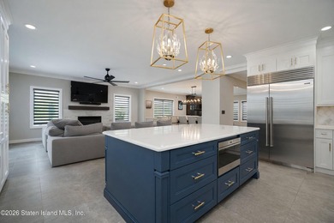
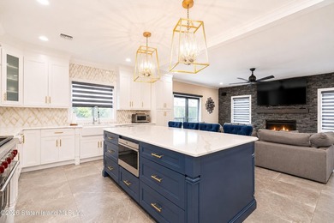
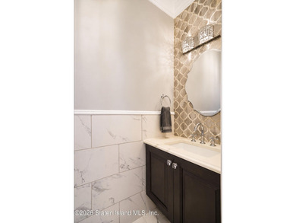
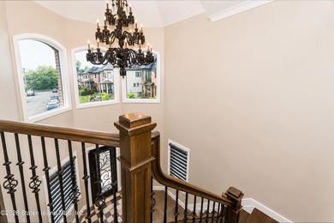
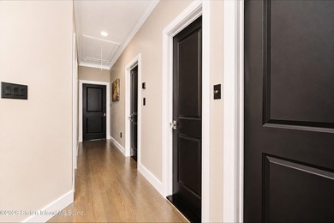
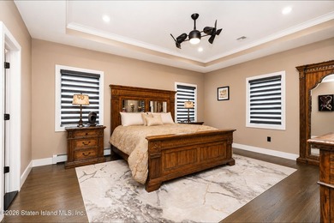
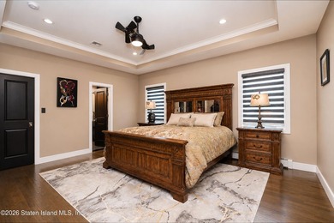
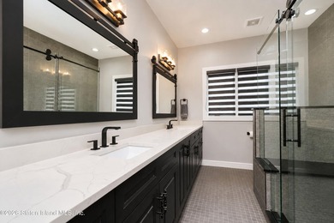
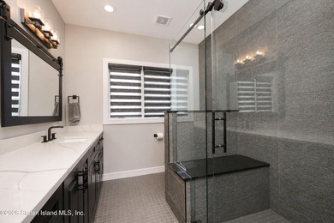
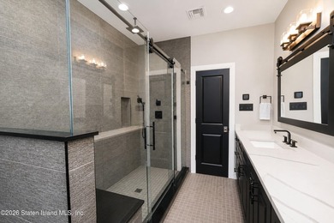
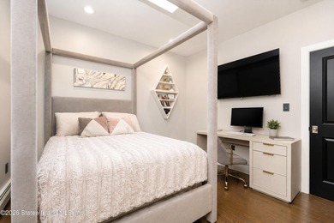
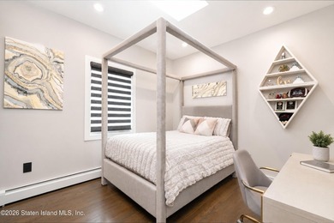
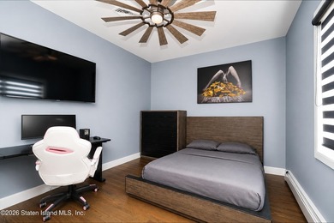
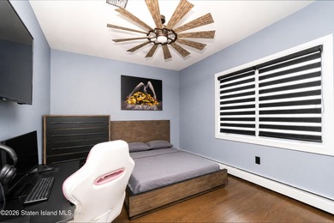
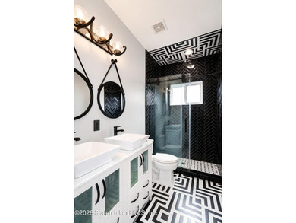
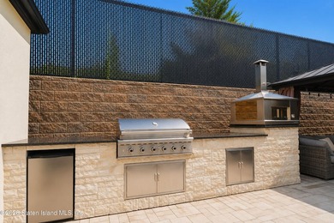
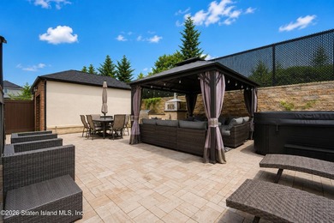
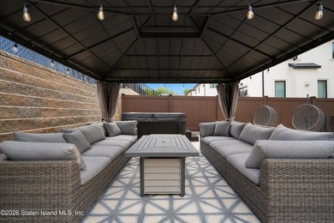
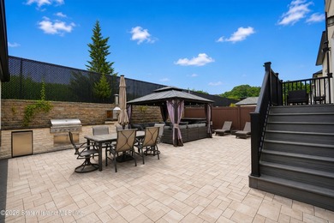
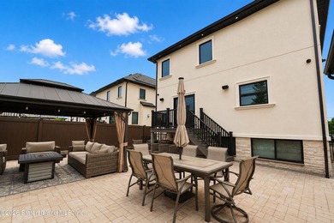
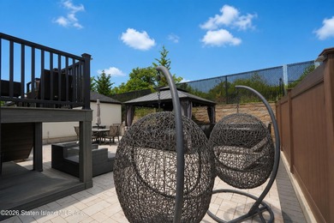
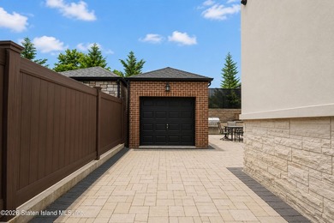
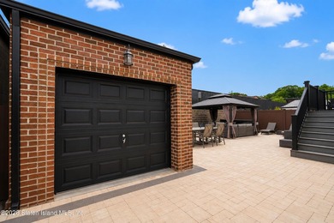
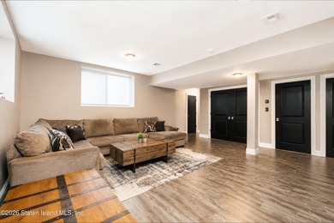
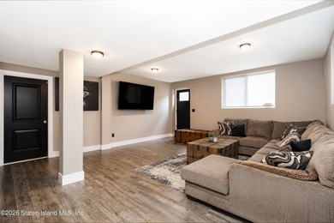
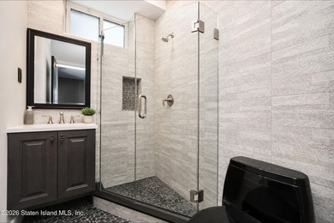
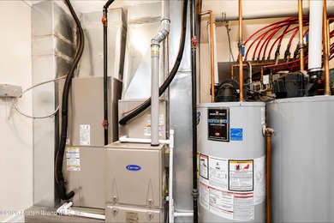
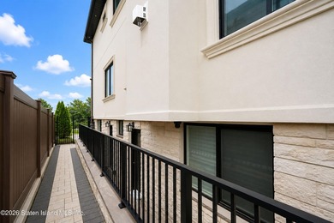
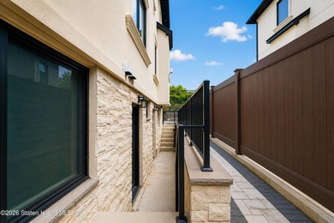
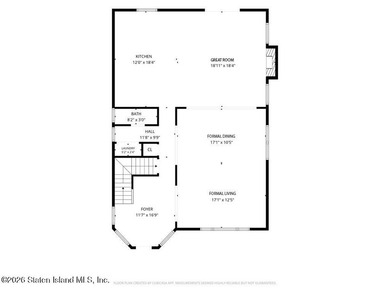
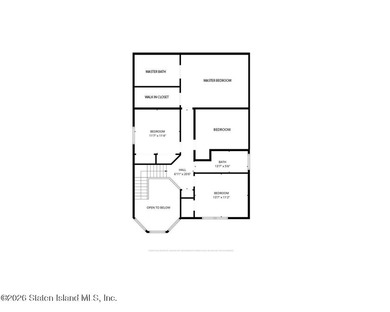
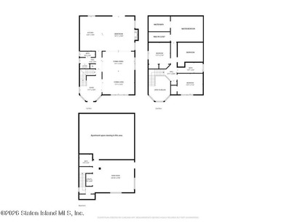
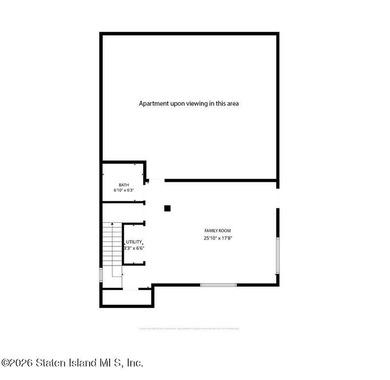
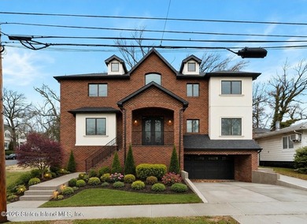
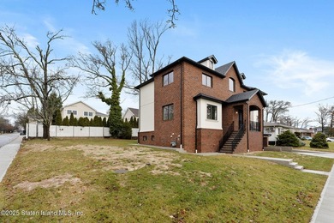
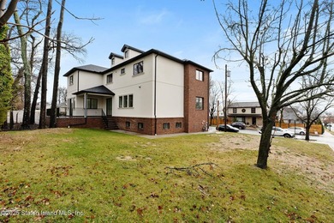
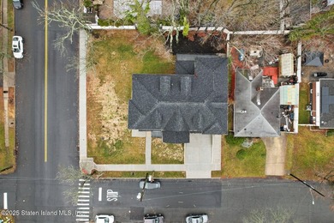
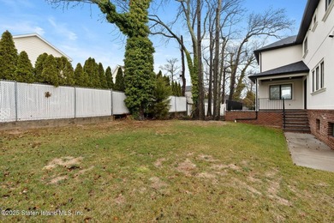
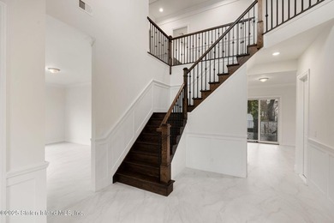
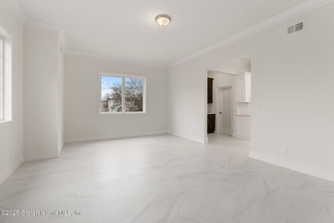
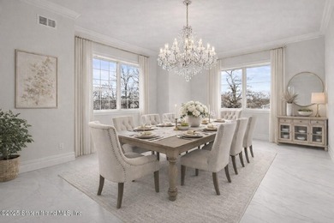
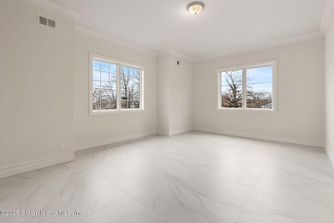
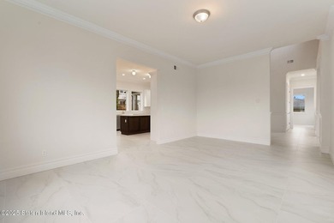
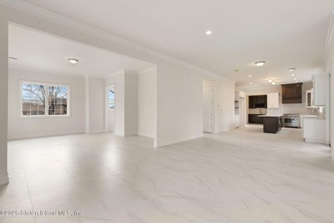
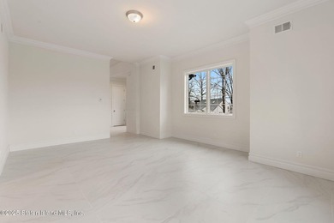
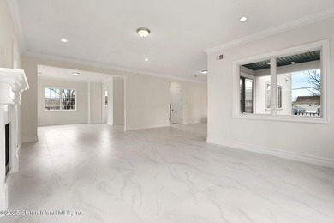
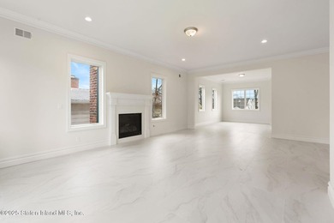
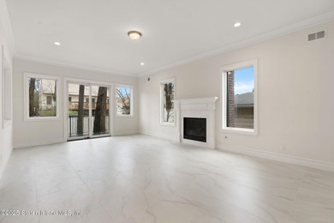
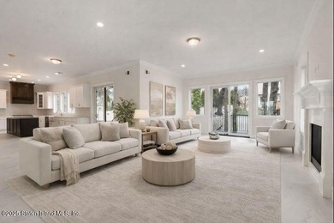
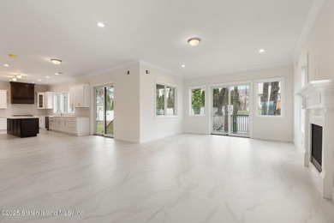
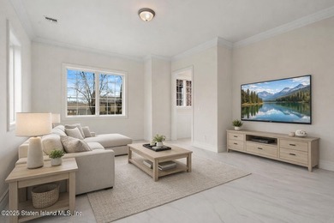
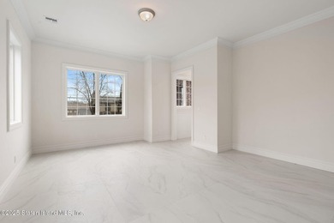
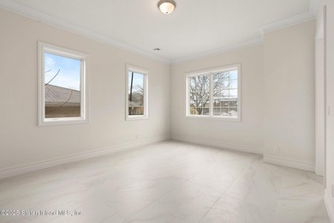
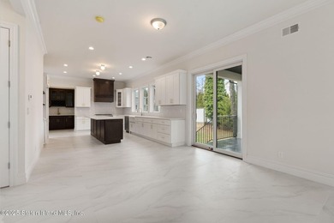
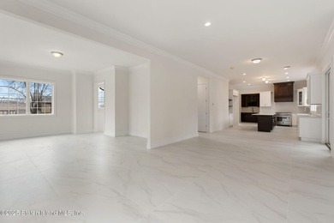
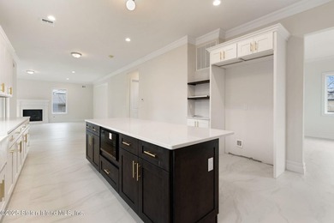
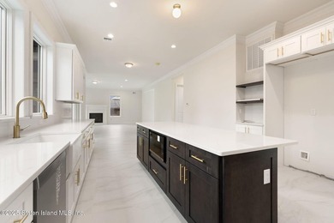
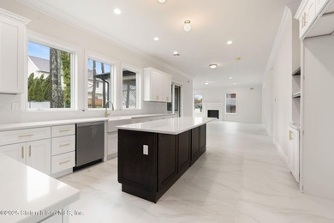
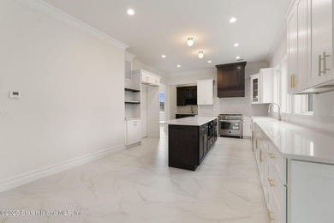
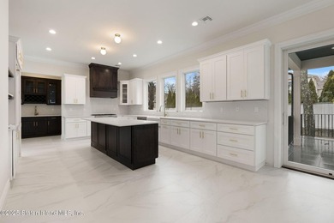
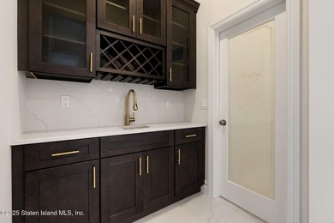
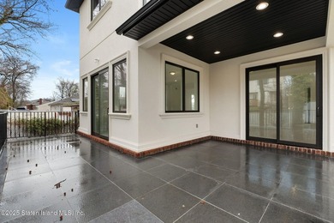
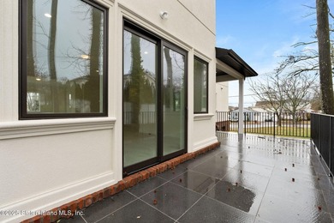
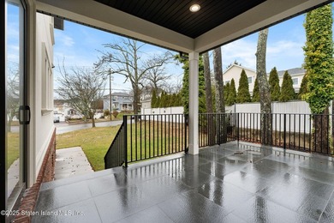
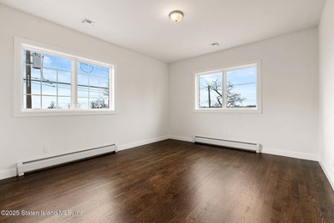
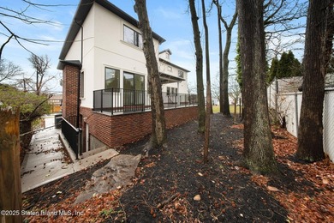
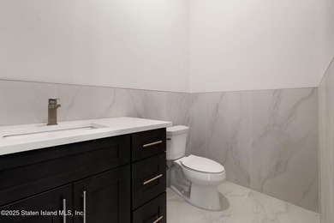
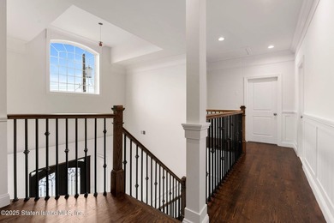
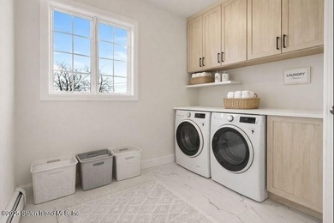
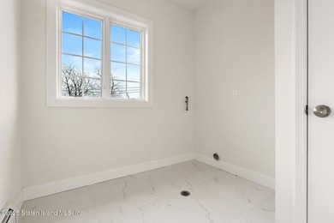
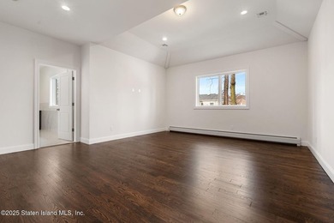
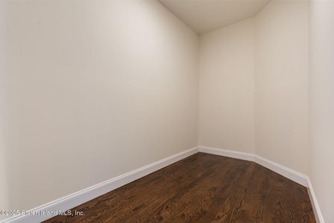
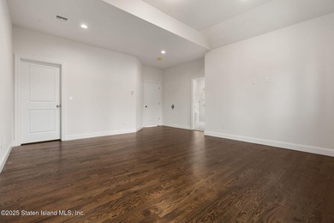
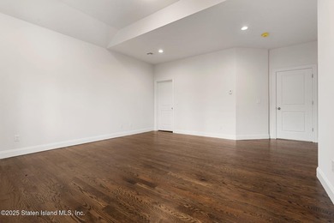
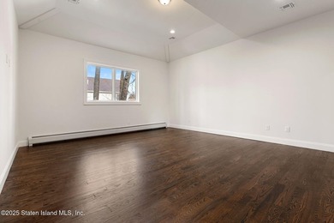
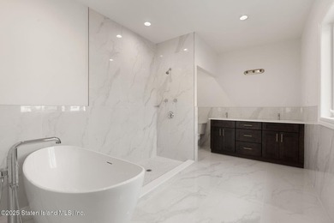
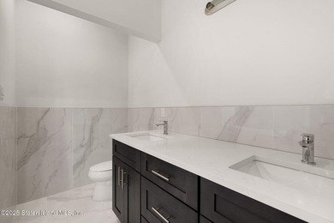
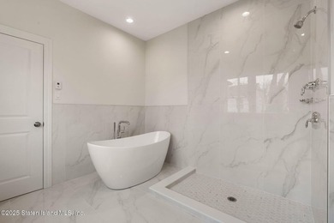
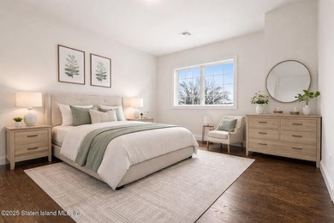
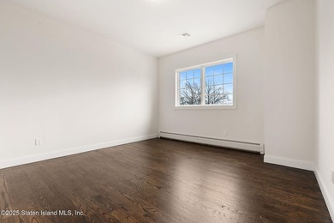
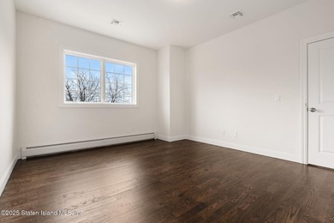
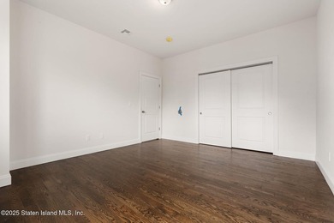
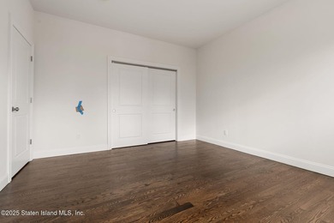
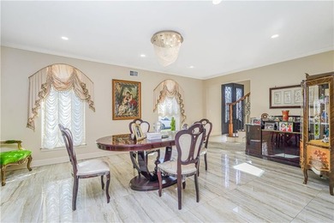
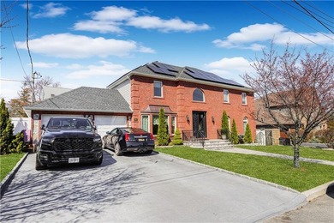
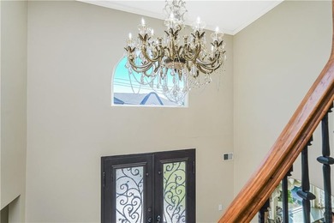
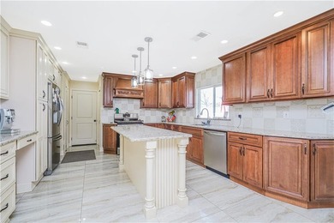
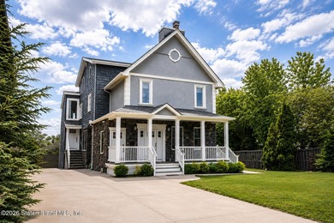
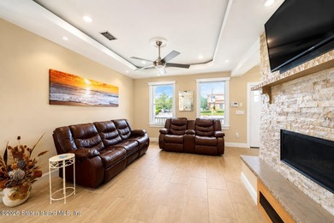
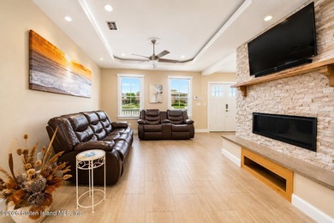
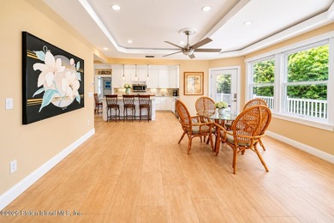
Welcome to 5434 Amboy Road - an exceptional legal two-family residence offering luxury, space, and thoughtfully crafted design throughout. This impressive home features 5 bedrooms, 6 bathrooms, a two-car garage, and an expansive concrete driveway with parking for up to 6 vehicles. The primary residence welcomes you with a grand entry foyer leading into a stunning open-concept layout featuring a spacious living room with fireplace, formal dining area, and a beautifully designed eat-in kitchen complete with a breathtaking center island and direct access to a tremendous deck, perfect for indoor/outdoor entertaining. The entire first floor is enhanced by radiant heat, providing year-round comfort. This level offers 3 bedrooms, including a luxurious primary suite with a private three-quarter bathroom and walk-in closet, along with an additional bedroom featuring its own private three-quarter bathroom. The fully finished basement provides the ultimate entertaining space with a large family room, custom bar area, and an additional three-quarter bathroom. The second unit is equally impressive and offers a formal living room with balcony access, eat-in kitchen, and formal dining room. This level also features a bedroom with a private half bathroom, an additional three-quarter bathroom, and a spectacular family room highlighted by a soaring ceiling with skylights, a beautiful fireplace, and a spiral staircase leading to a loft area. Upstairs, you'll find a second bedroom complete with a walk-in closet and oversized three-quarter bathroompleting this remarkable property are beautifully maintained front and backyards, offering exceptional curb appeal and outdoor enjoyment.
Property Features
5 Beds
5 Baths
3,700 Sqft
Built in 1920
0.24 Acres
2 Stories
Driveway, Garage
Siding: Stone, Vinyl Siding
Hot Water(Heating), Natural Gas
$7,780 / yr property tax
Richmond County
Additional Photos
Contact Information
Steven Schwab
Tom Crimmins Realty, Ltd.
718-370-3200
Location
Listing Agent: Steven Schwab 718-370-3200
Broker: Tom Crimmins Realty, Ltd. 718-370-3200 Listing Site
Copyright © 2026 Staten Island Board of Realtors. All rights reserved. All information provided by the listing agent/broker is deemed reliable but is not guaranteed and should be independently verified.
Broker: Tom Crimmins Realty, Ltd. 718-370-3200 Listing Site
Copyright © 2026 Staten Island Board of Realtors. All rights reserved. All information provided by the listing agent/broker is deemed reliable but is not guaranteed and should be independently verified.
BeachHouse.com
Printed Aug 12, 2026
Photo Gallery


$1,599,999
5
Beds
5
Baths
3,700
Sqft
5434 Amboy Rd, Staten Island, NY 10312
By contacting this agent you agree to these Terms and Conditions.
MLS# 2603060
Welcome to 5434 Amboy Road - an exceptional legal two-family
$1,599,999
5434 Amboy Rd, Staten Island, NY 10312
5
Beds
5
Baths
3,700
Sqft
0.24
Acres
$1,599,999
5434 Amboy Rd, Staten Island, NY 10312
5 Beds
5 Baths
3,700 Sqft
0.24 Acres
Welcome to 5434 Amboy Road - an exceptional legal two-family residence offering luxury, space, and thoughtfully crafted design throughout. This impressive home features 5 bedrooms, 6 bathrooms, a two-car garage, and an expansive concrete driveway with parking for up to 6 vehicles. The primary residence welcomes you with a grand entry foyer leading into a stunning open-concept layout featuring a spacious living room with fireplace, formal dining area, and a beautifully designed eat-in kitchen complete with a breathtaking center island and direct access to a tremendous deck, perfect for indoor/outdoor entertaining. The entire first floor is enhanced by radiant heat, providing year-round comfort. This level offers 3 bedrooms, including a luxurious primary suite with a private three-quarter bathroom and walk-in closet, along with an additional bedroom featuring its own private three-quarter bathroom. The fully finished basement provides the ultimate entertaining space with a large family room, custom bar area, and an additional three-quarter bathroom. The second unit is equally impressive and offers a formal living room with balcony access, eat-in kitchen, and formal dining room. This level also features a bedroom with a private half bathroom, an additional three-quarter bathroom, and a spectacular family room highlighted by a soaring ceiling with skylights, a beautiful fireplace, and a spiral staircase leading to a loft area. Upstairs, you'll find a second bedroom complete with a walk-in closet and oversized three-quarter bathroompleting this remarkable property are beautifully maintained front and backyards, offering exceptional curb appeal and outdoor enjoyment.
43 days
on BeachHouse.com
58
views
0
saves
Property Details
HOME DETAILS
5 Beds
5 Baths
3,700 Sqft
Built in 1920
0.24 Acres
2 Stories
EXTERIOR
Driveway, Garage
Siding: Stone, Vinyl Siding
INTERIOR
Hot Water(Heating), Natural Gas
FINANCIAL & COMMUNITY
$7,780 / yr property tax
Richmond County
See More Details
Location

Mortgage Calculator
Ad Statistics
Ad Number
7961233
Viewed
58 times
Listing Status
Active
Added
Jun 29, 2026
Last Refreshed
Jul 03, 2026 06:17:28 PM
Listing Information
Data Source
Staten Island Board of Realtors
Source Property ID
2603060
Listing Agent: Steven Schwab 718-370-3200
Broker: Tom Crimmins Realty, Ltd. 718-370-3200 Listing Site
Copyright © 2026 Staten Island Board of Realtors. All rights reserved. All information provided by the listing agent/broker is deemed reliable but is not guaranteed and should be independently verified.
Broker: Tom Crimmins Realty, Ltd. 718-370-3200 Listing Site
Copyright © 2026 Staten Island Board of Realtors. All rights reserved. All information provided by the listing agent/broker is deemed reliable but is not guaranteed and should be independently verified.
Request Information
Start advertising today
Explore options for real estate agents and homeowners advertising on BeachHouse.com
Sell Your Home
Explore Similar Properties