Buy
  • Alabama Alaska California Connecticut Delaware Florida Georgia Hawaii Louisiana Maine Maryland Mississippi New Hampshire New Jersey New York North Carolina Oregon Pennsylvania Rhode Island South Carolina Texas Virginia Washington
    Canada Listings (730)
    Mexico Listings (329)
    Central America Listings (620)
    Caribbean Islands Listings (46)
    Asia Listings (20) Europe Listings (9)
    Advanced Search
Sell Find an Agent
BeachHouse.com BeachHouse.com
My Account
  • Login
  • Manage My Real Estate Ads
  • Manage My Search Profile / Auto Notify
  • My Account Info
  • Manage My Favorites
Advertise Join
  • Buy
  • Sell
  • Find an Agent
  • My Account
    • Login
    • Manage My Real Estate Ads
    • Manage My Search Profile / Auto Notify
    • My Account Info
    • Manage My Favorites
  • Advertise
  • Join
Back to Search Back to Listing BeachHouse.com logo
Share
BeachHouse.com logo
Ad #6277410
MLS #874778
Listing photo

Now complete, this stunningly new transitional home has a Wow

59 Shinnecock Hills Rd, Southampton, NY 11968
$4,995,000
7Beds
8Baths
5,900Sqft
0.57Acres

About this property

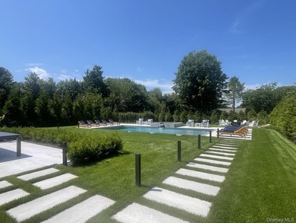
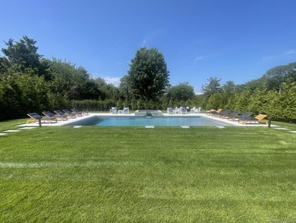
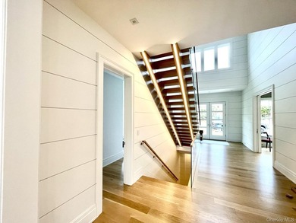
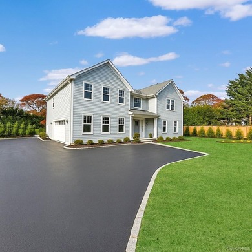
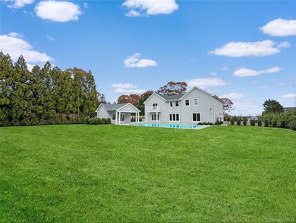
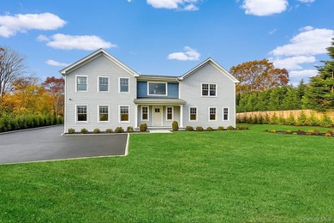
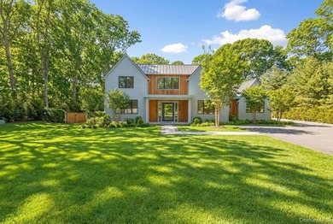
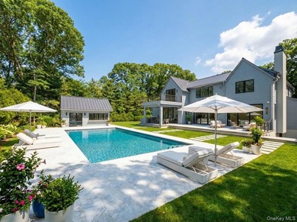
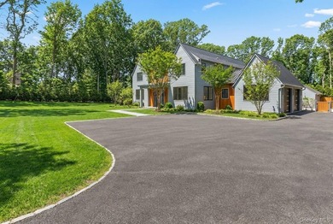
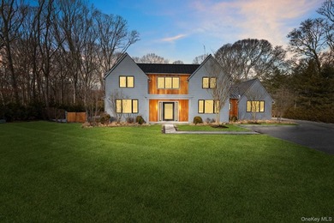
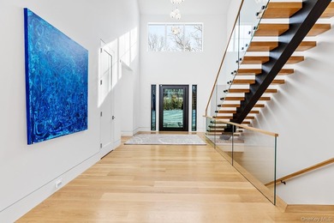
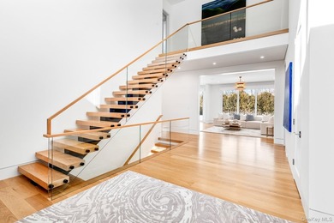
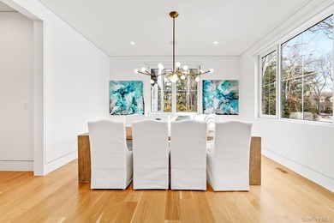
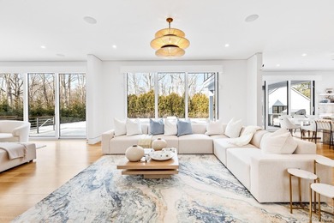
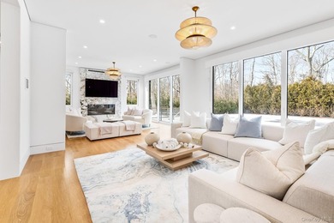
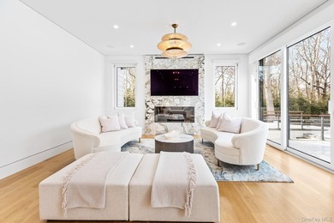
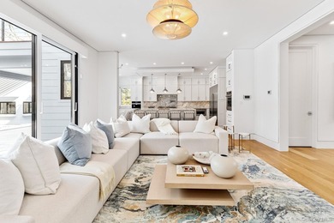
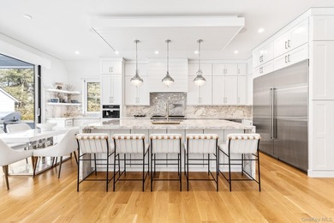
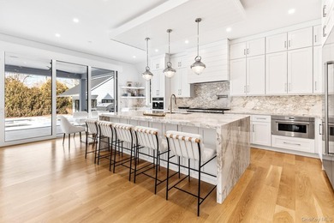
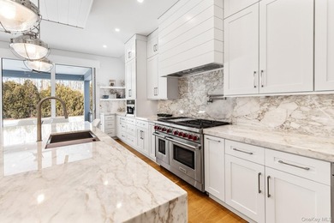
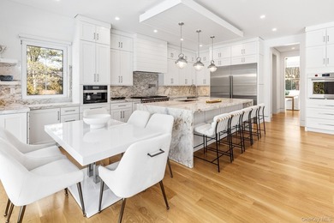
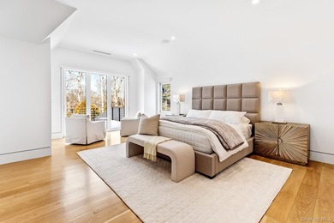
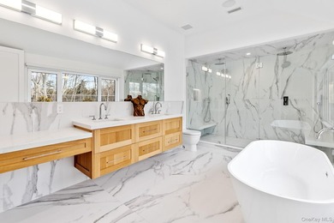
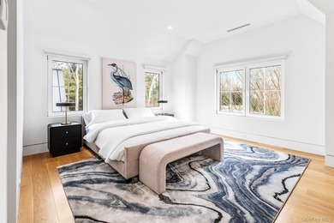
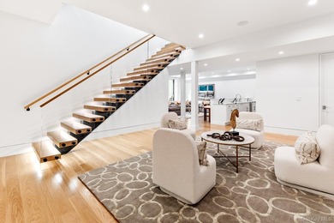
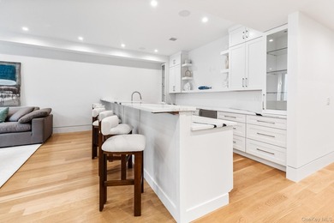
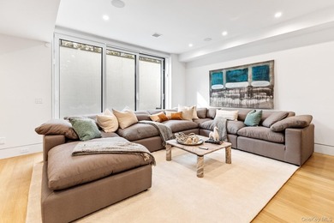
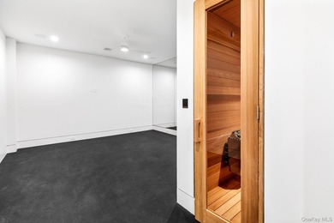
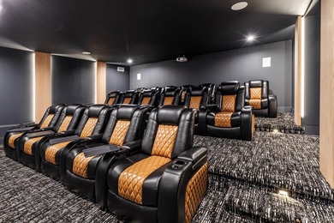
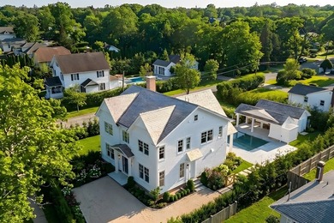
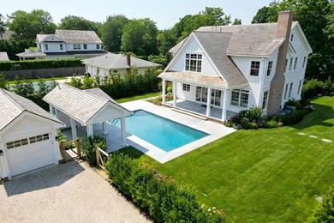
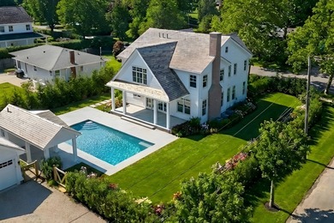
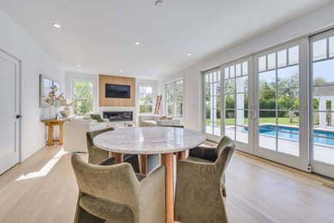
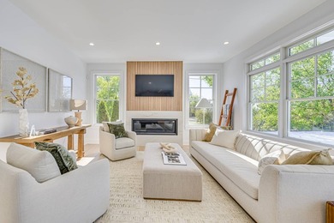
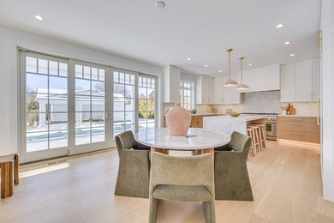
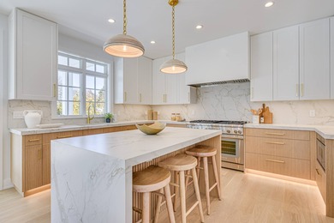
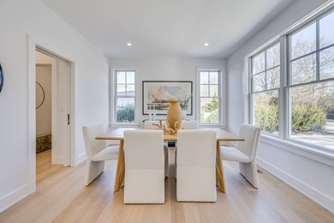
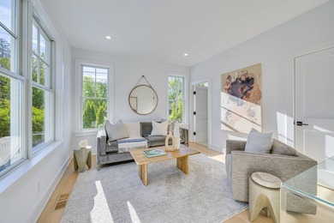
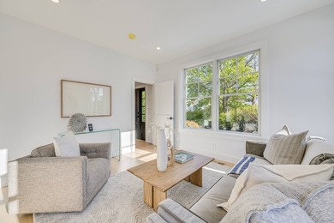
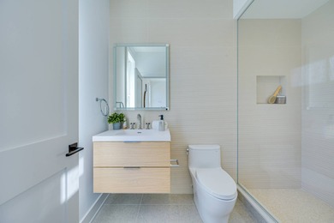
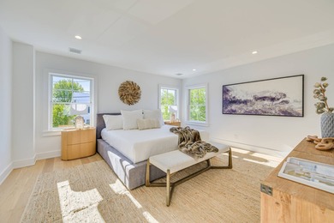
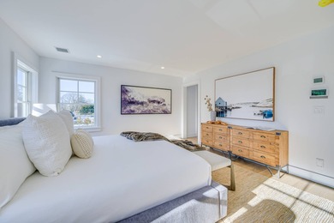
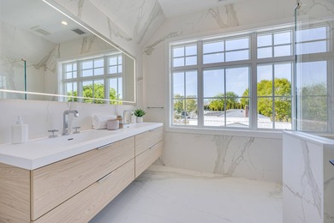
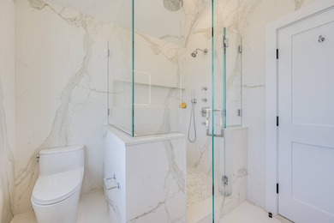
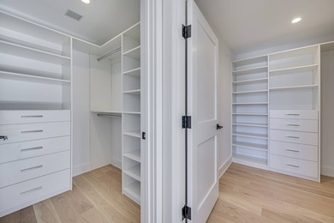
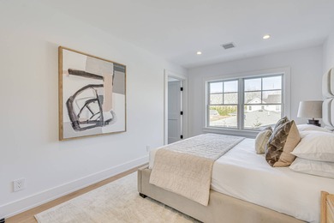
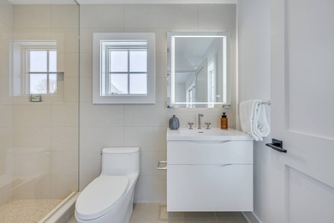
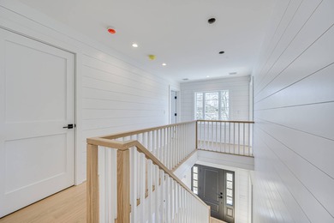
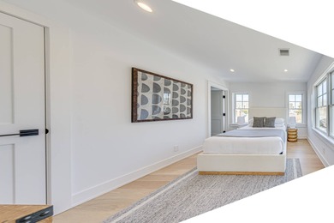
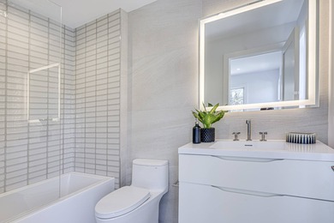
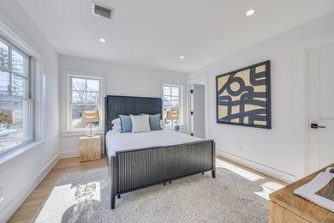
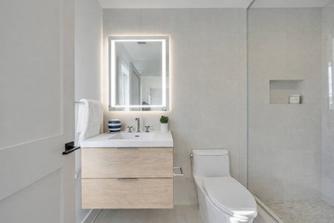
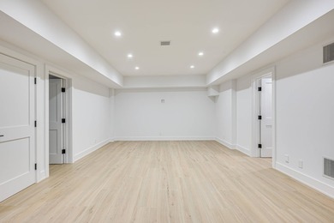
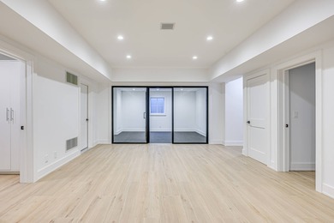
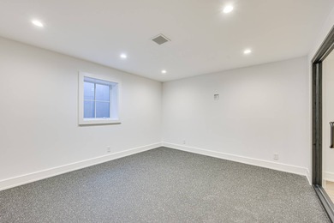
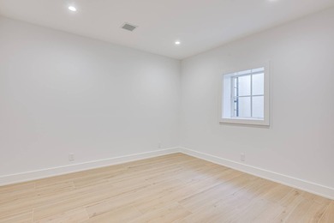
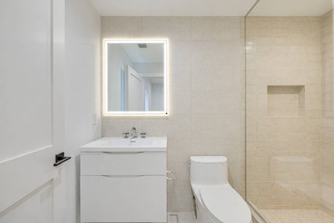
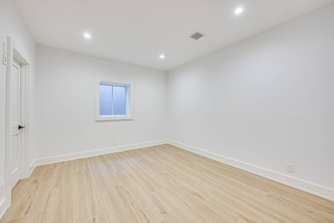
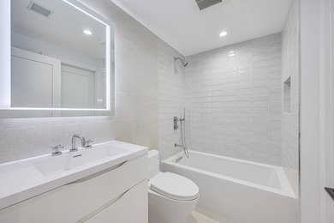
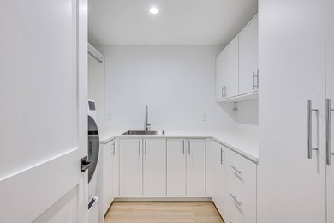
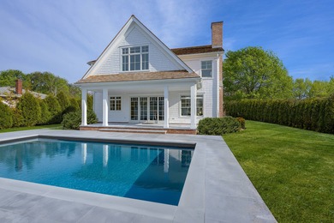
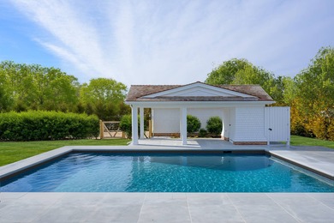
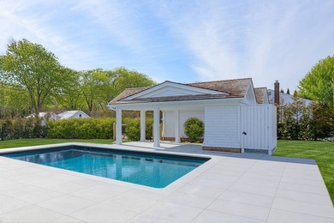
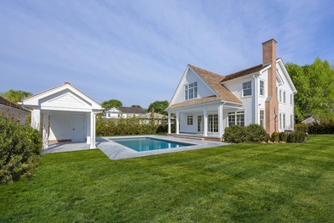
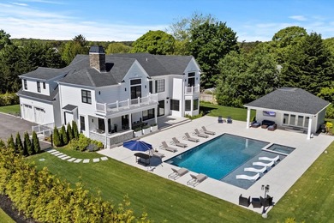
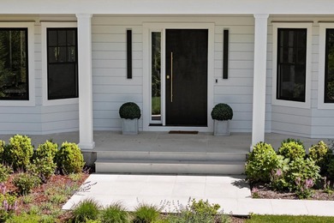
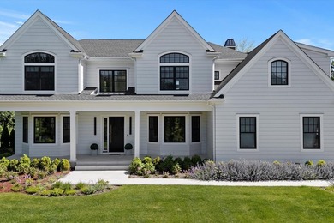
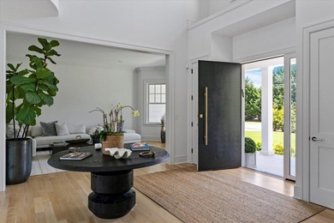
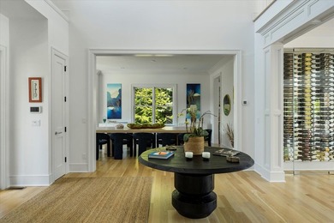
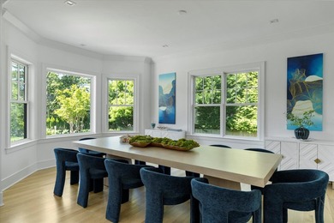
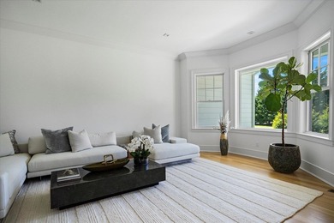
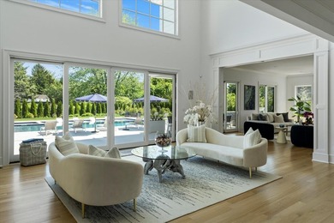
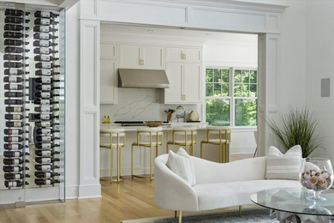
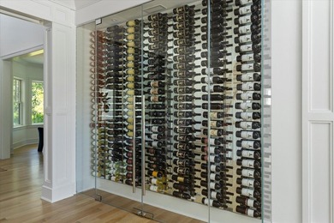
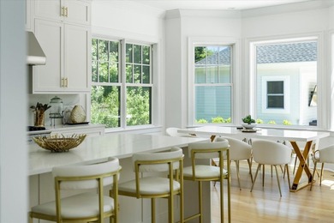
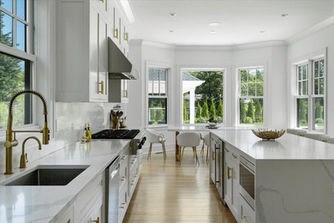
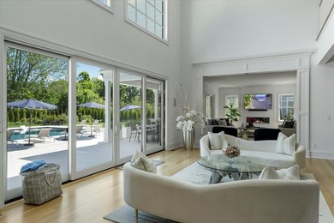
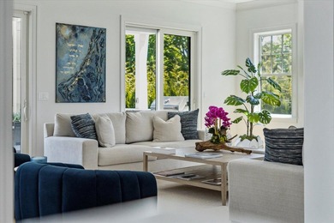
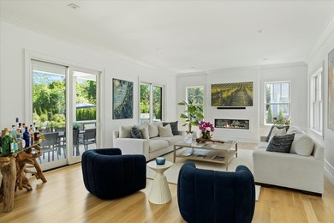
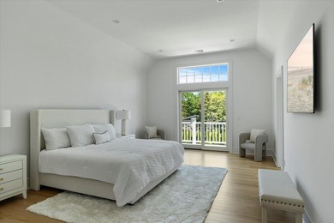
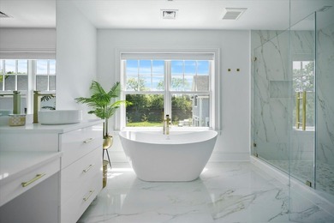
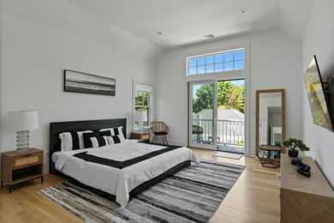
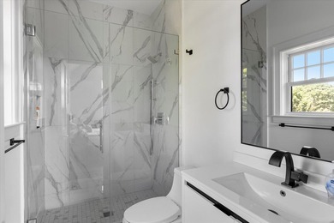
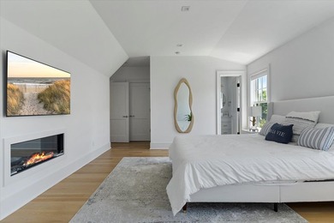
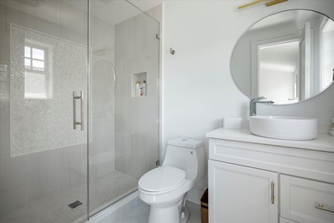
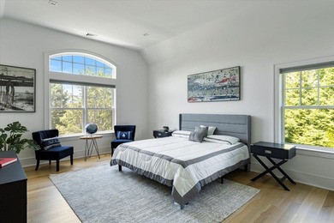
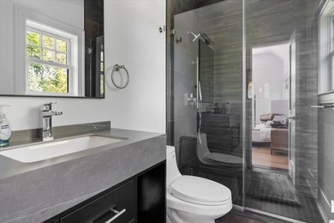
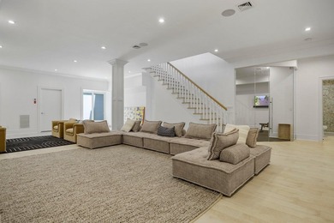
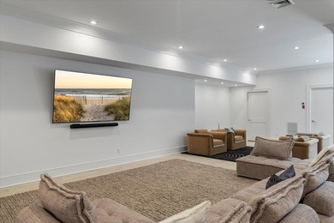
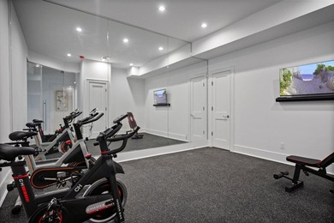
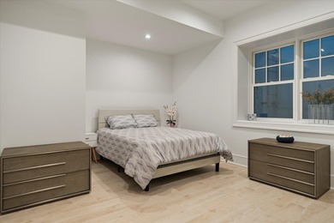
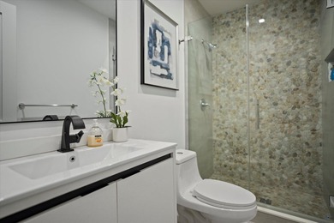
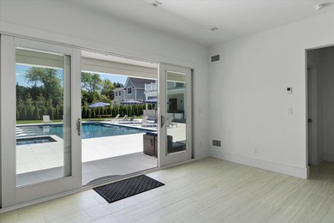
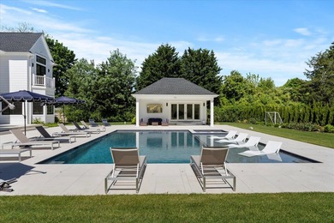
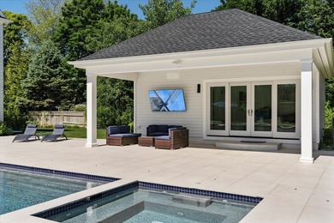
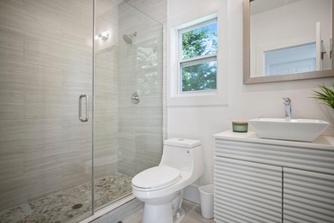
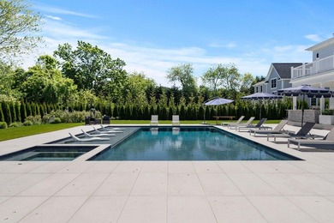
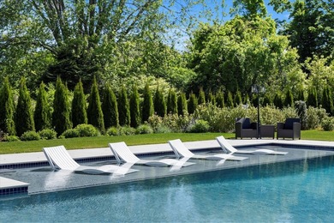
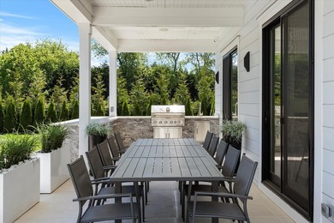
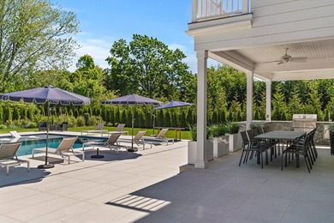
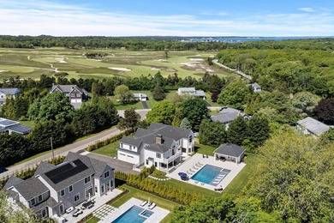
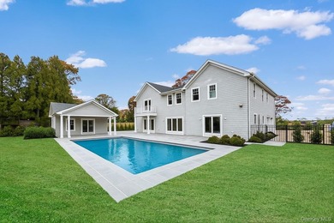
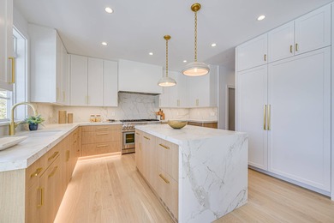
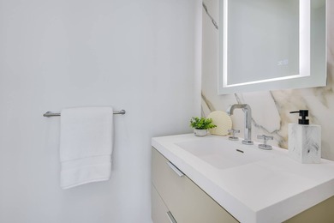
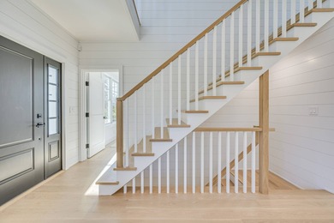
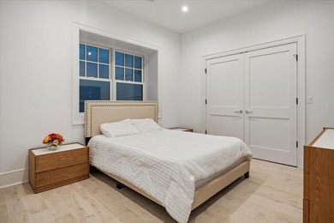
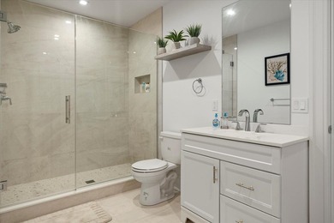
Now complete, this stunningly new transitional home has a Wow factor of 10 everywhere you may look. Check the photos closely, or better yet see it in person, and you will find this 5900 square foot new home to possess materials, craftmanship, and amenities that no other new home in this price range can touch. In fact, the amenities found here are more likely to be discovered in homes selling for much more than the listed price of this home. Just a few examples are whole house water filtration system, FloLogic automatic water cut-off switch, steel plate and extra powerbeam construction, provisions for generator and infrared sauna, enormous lower level courtyard, temperature control in every room, heated bathroom floors just to name a few. It is one of two new homes that are nestled squarely in between the Shinnecock Golf Course, a beautiful nature preserve and the Shinnecock Bay. The scale of the new home and property and big sky views are truly something to behold for an offering at such an attractive price point for Southampton South. Privacy is paramount in this neighborhood as there is no car thru-traffic here. Walking on the street with a baby stroller, unlike other parts of the Hamptons, is a safe and peaceful endeavor. Enjoy access to a large nature preserve with hiking trails on the street and access to the golf courses, village, marinas and beaches within minutes by car. These homes are a solid pair of Aces. The first one was sold while it was being constructed based on the strong portfolio of homes that Rosewood Developers has previously built throughout the Hamptons. Each enjoys 7 spacious bedrooms (the primary bedroom baths and decks are enormous), 7.5 baths, a generous .56 acre property - with extremely picturesque, gently rolling spacious rear yards that each enjoy a 20 x 42 ft. gunite pool with waterfall spa, and magnificent existing and planted country landscaping and copious amounts of deck and pool porcelain hardscaping and a unique below ground courtyard for lounging, ping pong and dining. In addition, these homes have magnificent northern exposure winter views out to the Sebonic Golf Course club house. There are fireplaces in the living room, primary bedroom, covered porch and a magnificent firepit by the spa. The builder, Rosewood Developers, is known in the industry for building homes of lasting quality and distinction, finishes of incomparable detail, their flawless reputation, and their commitment to the highest standard of skill and materials for each home that they build and sell (most recently 74 Shinnecock Hills Rd., Southampton and 84 and 88 South Country Rd., Remsenburg., and 593 Flying Point Rd., Watermill - All sold - google them). These masterpieces all underscore the Hamptons luxury living experience through creative architecture that maximizes open living featuring a kitchen fit for a chef, professional appliances, multiple sinks and a gorgeous waterfall and seated quartz countertop. The centrally located neighborhood has become a magnet for new luxury construction because of it's ease of access from New York City, it's proximity to Southampton Village and multiple world class golf courses, and the many pristine beaches of Southampton. Additionally, this neighborhood is attracting a special interest for those who favor hiking, bicycling, and boating and marine life because of the trails in the on premise nature preserve and bike, e-bike, or scooter access via private connecting path that leads directly to the South Highway and bay, multiple marinas and ocean beaches just to the south of the neighborhood. This Southampton spot is also known as the gateway to the Northfork of Long Island with it's plethora of weekend attractions like vineyards, distilleries, golf courses, and marinas. The beautiful designer customized furniture from Robb and Stuckey, Naples is available for an additional charge. Please contact us for a tour of a Rosewood Developers home today.

Property Features

7 Beds
8 Baths
5,900 Sqft
Built in 2025
0.57 Acres
3 Stories
Siding: Advanced Framing Technique, Blown-In Insulation, Shingle Siding
Has Swimming Pool
Has Fireplace
$7,500 / yr property tax
Suffolk County

Additional Photos
Additional listing photo 1
Additional listing photo 2
Additional listing photo 3
Additional listing photo 4

Contact Information

Mosel B. Katzter

Douglas Elliman Real Estate

631-537-5900

Location

Map
Listing Agent: Mosel B. Katzter 631-537-5900
Broker: Douglas Elliman Real Estate 631-537-5900 Listing Site
Copyright © 2026 OneKey MLS. All rights reserved. All information provided by the listing agent/broker is deemed reliable but is not guaranteed and should be independently verified.
BeachHouse.com
Printed Aug 12, 2026

Photo Gallery

Now complete, this stunningly new transitional home has a Wow - photo 1
Now complete, this stunningly new transitional home has a Wow - photo 2
Now complete, this stunningly new transitional home has a Wow - photo 3
Now complete, this stunningly new transitional home has a Wow - photo 4
Now complete, this stunningly new transitional home has a Wow - photo 5
Now complete, this stunningly new transitional home has a Wow - photo 6
Now complete, this stunningly new transitional home has a Wow - photo 7
Now complete, this stunningly new transitional home has a Wow - photo 8
Now complete, this stunningly new transitional home has a Wow - photo 9
Now complete, this stunningly new transitional home has a Wow - photo 10
Now complete, this stunningly new transitional home has a Wow - photo 11
Now complete, this stunningly new transitional home has a Wow - photo 12
Now complete, this stunningly new transitional home has a Wow - photo 13
Now complete, this stunningly new transitional home has a Wow - photo 14
Now complete, this stunningly new transitional home has a Wow - photo 15
Now complete, this stunningly new transitional home has a Wow - photo 16
Now complete, this stunningly new transitional home has a Wow - photo 17
Now complete, this stunningly new transitional home has a Wow - photo 18
Now complete, this stunningly new transitional home has a Wow - photo 19
Now complete, this stunningly new transitional home has a Wow - photo 20
Now complete, this stunningly new transitional home has a Wow - photo 21
Now complete, this stunningly new transitional home has a Wow - photo 22
Now complete, this stunningly new transitional home has a Wow - photo 23
Now complete, this stunningly new transitional home has a Wow - photo 24
Now complete, this stunningly new transitional home has a Wow - photo 25
Now complete, this stunningly new transitional home has a Wow - photo 26
Now complete, this stunningly new transitional home has a Wow - photo 27
Now complete, this stunningly new transitional home has a Wow - photo 28
Now complete, this stunningly new transitional home has a Wow - photo 29
Now complete, this stunningly new transitional home has a Wow - photo 30
Now complete, this stunningly new transitional home has a Wow - photo 31
Now complete, this stunningly new transitional home has a Wow - photo 32
Now complete, this stunningly new transitional home has a Wow - photo 33
Now complete, this stunningly new transitional home has a Wow - photo 34

$4,995,000

7
Beds
8
Baths
5,900
Sqft

59 Shinnecock Hills Rd, Southampton, NY 11968

By contacting this agent you agree to these Terms and Conditions.
Home New York Southampton
Now complete, this stunningly new transitional home has a Wow - photo 1
Now complete, this stunningly new transitional home has a Wow - photo 2
Now complete, this stunningly new transitional home has a Wow - photo 3
Now complete, this stunningly new transitional home has a Wow - photo 4
Now complete, this stunningly new transitional home has a Wow - photo 5
MLS# 874778
Home For Sale

Now complete, this stunningly new transitional home has a Wow

$4,995,000

59 Shinnecock Hills Rd, Southampton, NY 11968

7
Beds
8
Baths
5,900
Sqft
0.57
Acres
$4,995,000
59 Shinnecock Hills Rd, Southampton, NY 11968
7 Beds
8 Baths
5,900 Sqft
0.57 Acres
Now complete, this stunningly new transitional home has a Wow factor of 10 everywhere you may look. Check the photos closely, or better yet see it in person, and you will find this 5900 square foot new home to possess materials, craftmanship, and amenities that no other new home in this price range can touch. In fact, the amenities found here are more likely to be discovered in homes selling for much more than the listed price of this home. Just a few examples are whole house water filtration system, FloLogic automatic water cut-off switch, steel plate and extra powerbeam construction, provisions for generator and infrared sauna, enormous lower level courtyard, temperature control in every room, heated bathroom floors just to name a few. It is one of two new homes that are nestled squarely in between the Shinnecock Golf Course, a beautiful nature preserve and the Shinnecock Bay. The scale of the new home and property and big sky views are truly something to behold for an offering at such an attractive price point for Southampton South. Privacy is paramount in this neighborhood as there is no car thru-traffic here. Walking on the street with a baby stroller, unlike other parts of the Hamptons, is a safe and peaceful endeavor. Enjoy access to a large nature preserve with hiking trails on the street and access to the golf courses, village, marinas and beaches within minutes by car. These homes are a solid pair of Aces. The first one was sold while it was being constructed based on the strong portfolio of homes that Rosewood Developers has previously built throughout the Hamptons. Each enjoys 7 spacious bedrooms (the primary bedroom baths and decks are enormous), 7.5 baths, a generous .56 acre property - with extremely picturesque, gently rolling spacious rear yards that each enjoy a 20 x 42 ft. gunite pool with waterfall spa, and magnificent existing and planted country landscaping and copious amounts of deck and pool porcelain hardscaping and a unique below ground courtyard for lounging, ping pong and dining. In addition, these homes have magnificent northern exposure winter views out to the Sebonic Golf Course club house. There are fireplaces in the living room, primary bedroom, covered porch and a magnificent firepit by the spa. The builder, Rosewood Developers, is known in the industry for building homes of lasting quality and distinction, finishes of incomparable detail, their flawless reputation, and their commitment to the highest standard of skill and materials for each home that they build and sell (most recently 74 Shinnecock Hills Rd., Southampton and 84 and 88 South Country Rd., Remsenburg., and 593 Flying Point Rd., Watermill - All sold - google them). These masterpieces all underscore the Hamptons luxury living experience through creative architecture that maximizes open living featuring a kitchen fit for a chef, professional appliances, multiple sinks and a gorgeous waterfall and seated quartz countertop. The centrally located neighborhood has become a magnet for new luxury construction because of it's ease of access from New York City, it's proximity to Southampton Village and multiple world class golf courses, and the many pristine beaches of Southampton. Additionally, this neighborhood is attracting a special interest for those who favor hiking, bicycling, and boating and marine life because of the trails in the on premise nature preserve and bike, e-bike, or scooter access via private connecting path that leads directly to the South Highway and bay, multiple marinas and ocean beaches just to the south of the neighborhood. This Southampton spot is also known as the gateway to the Northfork of Long Island with it's plethora of weekend attractions like vineyards, distilleries, golf courses, and marinas. The beautiful designer customized furniture from Robb and Stuckey, Naples is available for an additional charge. Please contact us for a tour of a Rosewood Developers home today.
429 days
on BeachHouse.com
296
views
0
saves

Property Details

HOME DETAILS

7 Beds
8 Baths
5,900 Sqft
Built in 2025
0.57 Acres
3 Stories

EXTERIOR

Siding: Advanced Framing Technique, Blown-In Insulation, Shingle Siding
Has Swimming Pool

INTERIOR

Has Fireplace

FINANCIAL & COMMUNITY

$7,500 / yr property tax
Suffolk County
See More Details

Location

Map
Open in Google Maps

Mortgage Calculator

Ad Statistics

Ad Number
6277410
Viewed
296 times
Listing Status
Active
Added
Jun 08, 2025
Last Refreshed
Jul 03, 2026 06:17:28 PM

Listing Information

Data Source
OneKey MLS
Source Property ID
874778
Listing Agent: Mosel B. Katzter 631-537-5900
Broker: Douglas Elliman Real Estate 631-537-5900 Listing Site
Copyright © 2026 OneKey MLS. All rights reserved. All information provided by the listing agent/broker is deemed reliable but is not guaranteed and should be independently verified.

Request Information

By proceeding, you authorize Dream Home Network Inc., its service providers (including real estate professionals such as Brokers, Listing Agents, Buyers Agents, and local referral partners), its affiliates, and other real estate professionals that may not be associated with Dream Home Network, to contact you using the contact details you provided, via email, phone call, and text (SMS), including using automated dialing technology and prerecorded and artificial voice, for marketing or advertising purposes, including contacting you about your inquiry and other home-related matters. You understand that your consent to the foregoing is not a condition of any purchase. Message and data rates may apply. This consent applies even if you are on a corporate, state or national Do Not Call list. Dream Home Network Inc. may share information about your recent and future site activity with its affiliates and service providers (including real estate professionals such as Brokers, Listing Agents, Buyers Agents, and local referral partners) to help them better understand what you are looking for in a property. To opt-out at any time you can reply "STOP" or contact Dream Home Network Inc. at csv@dreamhomenetwork.com.

Start advertising today

Explore options for real estate agents and homeowners advertising on BeachHouse.com
Sell Your Home

Explore Similar Properties
For Sale
Presenting an exceptional new Hamptons estate, currently under - photo 1
Presenting an exceptional new Hamptons estate, currently under - photo 2
Presenting an exceptional new Hamptons estate, currently under - photo 3
Presenting an exceptional new Hamptons estate, currently under - photo 4

$5,595,000

7 Beds | 8.0 Baths | 6,600 Sqft

259 Majors Path, Southampton, NY 11968

Presenting an exceptional new Hamptons estate, currently under

Added: 07/09/2026 • Updated: 07/09/2026
For Sale
Newly constructed transitional residence set on approximately - photo 1
Newly constructed transitional residence set on approximately - photo 2
Newly constructed transitional residence set on approximately - photo 3
Newly constructed transitional residence set on approximately - photo 4
Newly constructed transitional residence set on approximately - photo 5
Newly constructed transitional residence set on approximately - photo 6
Newly constructed transitional residence set on approximately - photo 7
Newly constructed transitional residence set on approximately - photo 8
Newly constructed transitional residence set on approximately - photo 9
Newly constructed transitional residence set on approximately - photo 10
Newly constructed transitional residence set on approximately - photo 11
Newly constructed transitional residence set on approximately - photo 12
Newly constructed transitional residence set on approximately - photo 13
Newly constructed transitional residence set on approximately - photo 14
Newly constructed transitional residence set on approximately - photo 15
Newly constructed transitional residence set on approximately - photo 16
Newly constructed transitional residence set on approximately - photo 17
Newly constructed transitional residence set on approximately - photo 18
Newly constructed transitional residence set on approximately - photo 19
Newly constructed transitional residence set on approximately - photo 20
Newly constructed transitional residence set on approximately - photo 21
Newly constructed transitional residence set on approximately - photo 22
Newly constructed transitional residence set on approximately - photo 23
Newly constructed transitional residence set on approximately - photo 24
Newly constructed transitional residence set on approximately - photo 25

$5,595,000

7 Beds | 9.0 Baths | 7,560 Sqft

8 Ashwood Ct, Southampton, NY 11968

Newly constructed transitional residence set on approximately

Added: 07/09/2026 • Updated: 07/09/2026
For Sale
A brand-new Southampton Village traditional with the clean lines - photo 1
A brand-new Southampton Village traditional with the clean lines - photo 2
A brand-new Southampton Village traditional with the clean lines - photo 3
A brand-new Southampton Village traditional with the clean lines - photo 4
A brand-new Southampton Village traditional with the clean lines - photo 5
A brand-new Southampton Village traditional with the clean lines - photo 6
A brand-new Southampton Village traditional with the clean lines - photo 7
A brand-new Southampton Village traditional with the clean lines - photo 8
A brand-new Southampton Village traditional with the clean lines - photo 9
A brand-new Southampton Village traditional with the clean lines - photo 10
A brand-new Southampton Village traditional with the clean lines - photo 11
A brand-new Southampton Village traditional with the clean lines - photo 12
A brand-new Southampton Village traditional with the clean lines - photo 13
A brand-new Southampton Village traditional with the clean lines - photo 14
A brand-new Southampton Village traditional with the clean lines - photo 15
A brand-new Southampton Village traditional with the clean lines - photo 16
A brand-new Southampton Village traditional with the clean lines - photo 17
A brand-new Southampton Village traditional with the clean lines - photo 18
A brand-new Southampton Village traditional with the clean lines - photo 19
A brand-new Southampton Village traditional with the clean lines - photo 20
A brand-new Southampton Village traditional with the clean lines - photo 21
A brand-new Southampton Village traditional with the clean lines - photo 22
A brand-new Southampton Village traditional with the clean lines - photo 23
A brand-new Southampton Village traditional with the clean lines - photo 24
A brand-new Southampton Village traditional with the clean lines - photo 25
A brand-new Southampton Village traditional with the clean lines - photo 26
A brand-new Southampton Village traditional with the clean lines - photo 27
A brand-new Southampton Village traditional with the clean lines - photo 28
A brand-new Southampton Village traditional with the clean lines - photo 29
A brand-new Southampton Village traditional with the clean lines - photo 30
A brand-new Southampton Village traditional with the clean lines - photo 31
A brand-new Southampton Village traditional with the clean lines - photo 32
A brand-new Southampton Village traditional with the clean lines - photo 33
A brand-new Southampton Village traditional with the clean lines - photo 34
A brand-new Southampton Village traditional with the clean lines - photo 35
A brand-new Southampton Village traditional with the clean lines - photo 36
A brand-new Southampton Village traditional with the clean lines - photo 37
A brand-new Southampton Village traditional with the clean lines - photo 38
A brand-new Southampton Village traditional with the clean lines - photo 39
A brand-new Southampton Village traditional with the clean lines - photo 40

$5,245,000

7 Beds | 9.0 Baths | 4,200 Sqft

109 David Whites Ln, Southampton, NY 11968

A brand-new Southampton Village traditional with the clean lines

Added: 01/23/2026 • Updated: 07/02/2026
For Sale
Introducing a breathtaking masterpiece nestled in the heart of - photo 1
Introducing a breathtaking masterpiece nestled in the heart of - photo 2
Introducing a breathtaking masterpiece nestled in the heart of - photo 3
Introducing a breathtaking masterpiece nestled in the heart of - photo 4
Introducing a breathtaking masterpiece nestled in the heart of - photo 5
Introducing a breathtaking masterpiece nestled in the heart of - photo 6
Introducing a breathtaking masterpiece nestled in the heart of - photo 7
Introducing a breathtaking masterpiece nestled in the heart of - photo 8
Introducing a breathtaking masterpiece nestled in the heart of - photo 9
Introducing a breathtaking masterpiece nestled in the heart of - photo 10
Introducing a breathtaking masterpiece nestled in the heart of - photo 11
Introducing a breathtaking masterpiece nestled in the heart of - photo 12
Introducing a breathtaking masterpiece nestled in the heart of - photo 13
Introducing a breathtaking masterpiece nestled in the heart of - photo 14
Introducing a breathtaking masterpiece nestled in the heart of - photo 15
Introducing a breathtaking masterpiece nestled in the heart of - photo 16
Introducing a breathtaking masterpiece nestled in the heart of - photo 17
Introducing a breathtaking masterpiece nestled in the heart of - photo 18
Introducing a breathtaking masterpiece nestled in the heart of - photo 19
Introducing a breathtaking masterpiece nestled in the heart of - photo 20
Introducing a breathtaking masterpiece nestled in the heart of - photo 21
Introducing a breathtaking masterpiece nestled in the heart of - photo 22
Introducing a breathtaking masterpiece nestled in the heart of - photo 23
Introducing a breathtaking masterpiece nestled in the heart of - photo 24
Introducing a breathtaking masterpiece nestled in the heart of - photo 25
Introducing a breathtaking masterpiece nestled in the heart of - photo 26
Introducing a breathtaking masterpiece nestled in the heart of - photo 27
Introducing a breathtaking masterpiece nestled in the heart of - photo 28
Introducing a breathtaking masterpiece nestled in the heart of - photo 29
Introducing a breathtaking masterpiece nestled in the heart of - photo 30
Introducing a breathtaking masterpiece nestled in the heart of - photo 31
Introducing a breathtaking masterpiece nestled in the heart of - photo 32
Introducing a breathtaking masterpiece nestled in the heart of - photo 33
Introducing a breathtaking masterpiece nestled in the heart of - photo 34
Introducing a breathtaking masterpiece nestled in the heart of - photo 35
Introducing a breathtaking masterpiece nestled in the heart of - photo 36
Introducing a breathtaking masterpiece nestled in the heart of - photo 37
Introducing a breathtaking masterpiece nestled in the heart of - photo 38
Introducing a breathtaking masterpiece nestled in the heart of - photo 39
Introducing a breathtaking masterpiece nestled in the heart of - photo 40
Introducing a breathtaking masterpiece nestled in the heart of - photo 41
Introducing a breathtaking masterpiece nestled in the heart of - photo 42
Introducing a breathtaking masterpiece nestled in the heart of - photo 43
Introducing a breathtaking masterpiece nestled in the heart of - photo 44
Introducing a breathtaking masterpiece nestled in the heart of - photo 45
Introducing a breathtaking masterpiece nestled in the heart of - photo 46

$5,100,000

8 Beds | 8.0 Baths | 8,109 Sqft

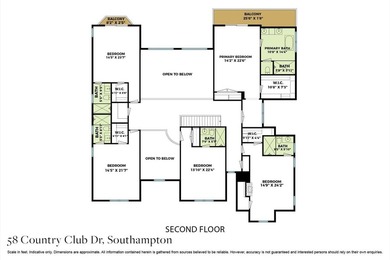
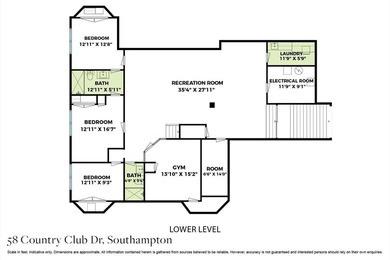
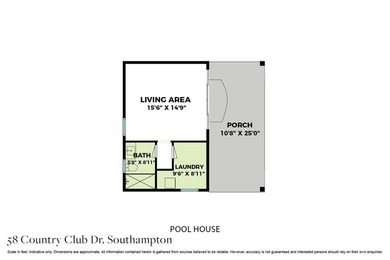
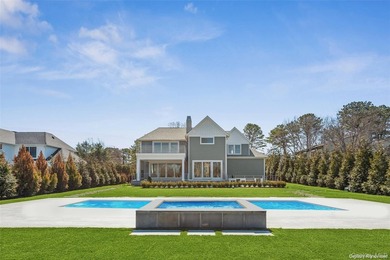
58 Country Club Dr, Southampton, NY 11968

Introducing a breathtaking masterpiece nestled in the heart of

Added: 06/27/2026 • Updated: 07/07/2026
SEARCH STATES
Alabama Alaska California Connecticut Delaware Florida Georgia Hawaii Louisiana Maine Maryland Mississippi New Hampshire New Jersey New York North Carolina Oregon Pennsylvania Rhode Island South Carolina Texas Virginia Washington
SERVICES
Buy Buy Advertise
COMPANY
Testimonials About Us Office Locations
SUPPORT
Help Contact Us
ADDITIONAL MARKETS
LakeHouse.com MountainHomes.com GolfHomes.com BarrierFreeHome.com
SUBSCRIBE
Receive notifications for new listings
Subscribe
X Facebook Instagram YouTube

Dream Home Network Inc.

is committed to ensuring digital accessibility and property listings for individuals with disabilities. All information provided is deemed reliable but is not guaranteed and should be independently verified. We are continuously working to improve the accessibility of our web experience for everyone, and we welcome feedback and accommodation requests. If you wish to report an issue or seek an accommodation, please let us know.

Dream Home Network Inc. Sells leads to DHN Realty Inc. who holds real estate brokerage licenses in Alabama. Listing agents will be sent notification copy of leads on their listings where Dream Home Network Inc. is provided listings via our Feed Provider as required.

© 1997 - 2026 BeachHouse.com
Part of Dream Home Network, Inc.
Last updated on 2026.08.11
Terms & Policy

Search Filters
Price
-
0
$100,000
$100,000+
$200,000
$200,000+
$300,000
$300,000+
$400,000
$400,000+
$500,000
$500,000+
$600,000
$600,000+
$700,000
$700,000+
$800,000
$800,000+
$900,000
Any Price
Any Price
Beds & Baths
-
-
Property Type
Sale Status
More Filters
-
-
-
-
Advanced Search

Southampton

Read more
Sort By:
  • Featured
  • Newest
  • Price - Low To High
  • Price - High To Low
  • Sqft - Low To High
  • Sqft - High To Low

Southampton Real Estate Agent Info

About Southampton

Click to activate
Request Information
By proceeding you authorize Dream Home Network Inc., its service providers (including real estate professionals such as Brokers, Listing Agents, Buyers Agents, and local referral partners), and its affiliates, to contact me using the contact details you provided, via phone call or text (SMS) using automated dialing technology for marketing or advertising purposes, including contacting me about my inquiry and other home-related matters. Not a condition for purchase. Message and data rates may apply.
This consent applies even if you are on a corporate, state or national Do Not Call list. Dream Home Network Inc. may share information about your recent and future site activity with its affiliates and service providers (including real estate professionals such as Brokers, Listing Agents, Buyers Agents, and local referral partners) to help them better understand what I am looking for in a property. To opt-out at any time you can reply "STOP" or contact Dream Home Network Inc. at  csv@dreamhomenetwork.com.
Contact Agent
By contacting this agent you agree to these Terms and Conditions.
Share this Ad
Link copied
Video/Virtual Tour
Loading...
SEARCH STATES
Alabama Alaska California Connecticut Delaware Florida Georgia Hawaii Louisiana Maine Maryland Mississippi New Hampshire New Jersey New York North Carolina Oregon Pennsylvania Rhode Island South Carolina Texas Virginia Washington
SERVICES
Buy Buy Advertise
COMPANY
Testimonials About Us Office Locations
SUPPORT
Help Contact Us
ADDITIONAL MARKETS
LakeHouse.com MountainHomes.com GolfHomes.com BarrierFreeHome.com
SUBSCRIBE
Receive notifications for new listings
Subscribe
X Facebook Instagram YouTube

Dream Home Network Inc.

is committed to ensuring digital accessibility and property listings for individuals with disabilities. All information provided is deemed reliable but is not guaranteed and should be independently verified. We are continuously working to improve the accessibility of our web experience for everyone, and we welcome feedback and accommodation requests. If you wish to report an issue or seek an accommodation, please let us know.

Dream Home Network Inc. Sells leads to DHN Realty Inc. who holds real estate brokerage licenses in Alabama. Listing agents will be sent notification copy of leads on their listings where Dream Home Network Inc. is provided listings via our Feed Provider as required.
© 1997 - 2026 BeachHouse.com
Part of Dream Home Network, Inc.
Last updated on 2026.08.11
Terms & Policy