Ad #8019491
MLS #SA336909

The Brookhaven plan by Smith Family Homes is MOVE-IN READY in
759 Highland Cir, Richmond Hill, GA 31324
$510,190
5Beds
3Baths
2,833Sqft
0.19Acres
About this property
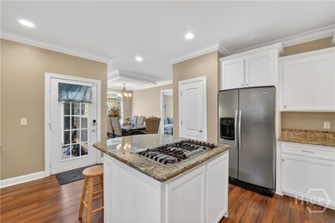
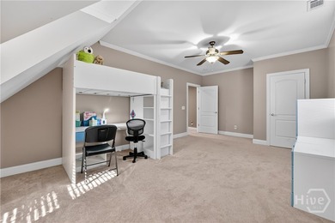
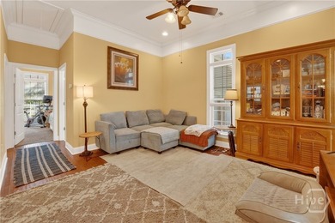
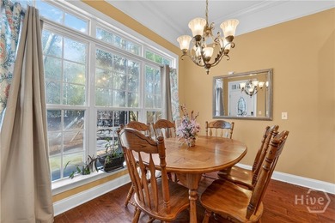
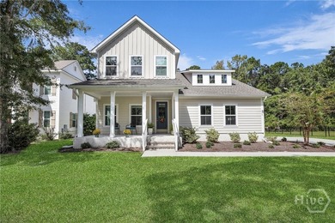
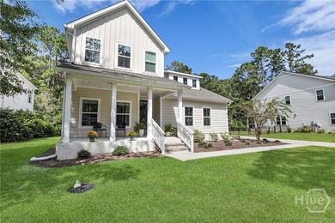
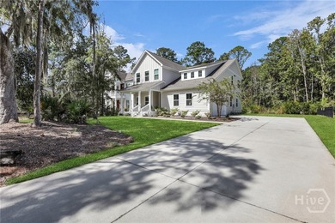
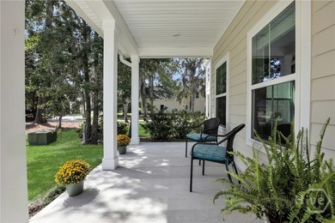
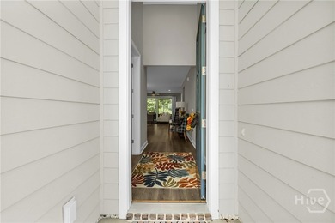
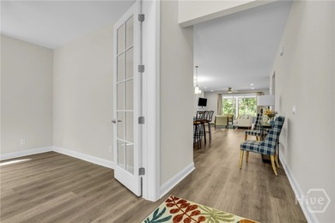
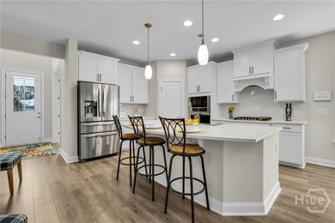
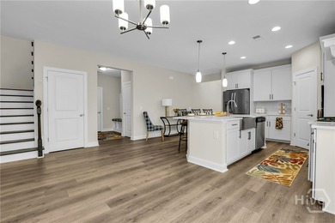
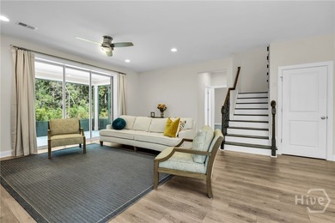
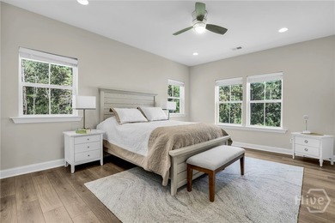
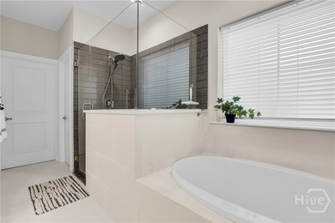
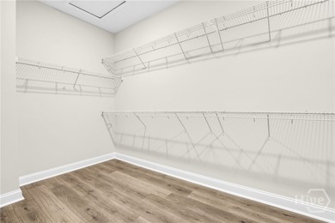
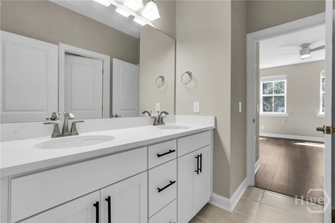
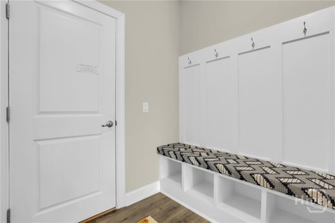
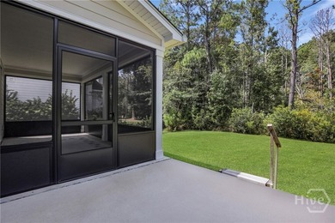
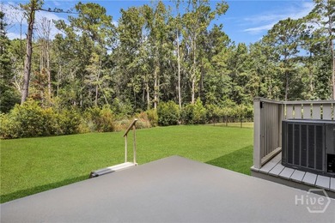
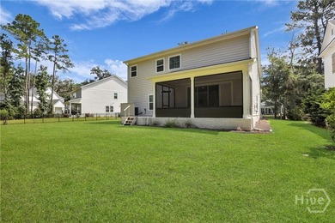
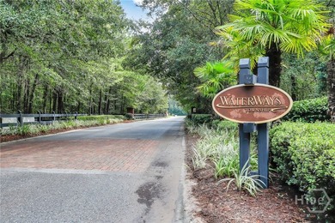
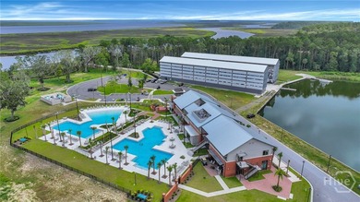
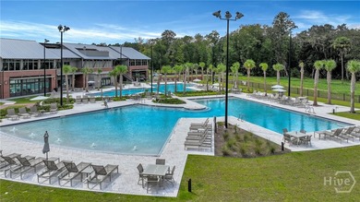
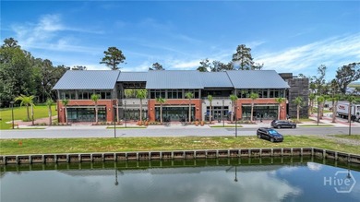
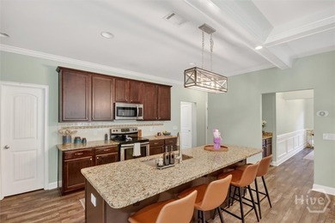
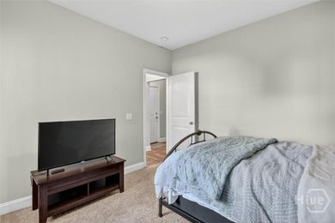
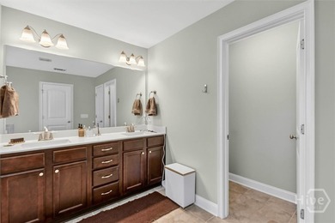
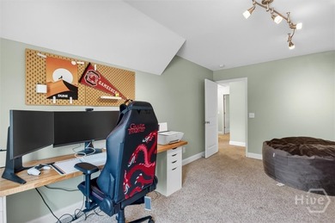
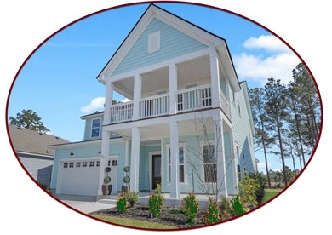
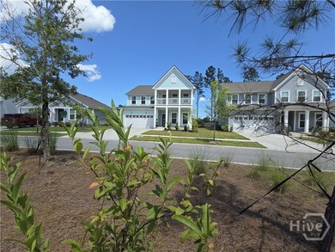
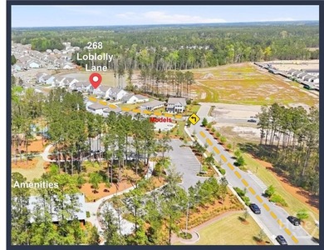
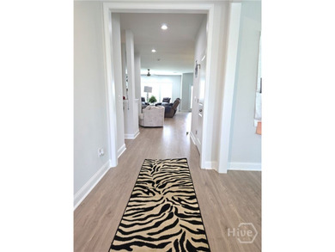
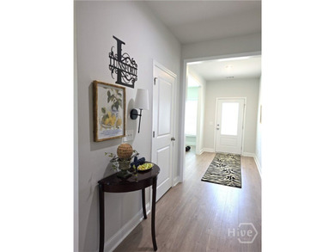
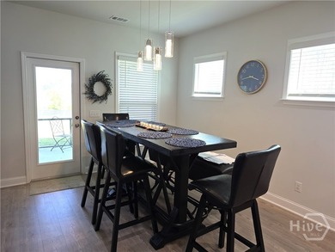
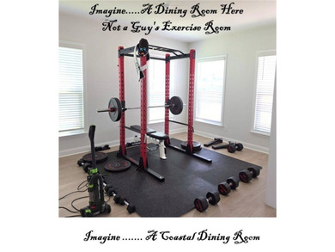
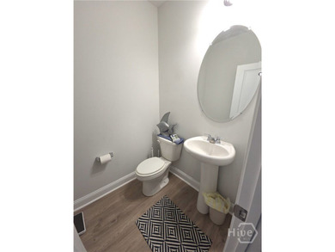
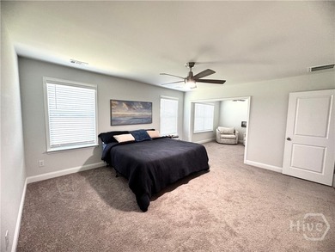
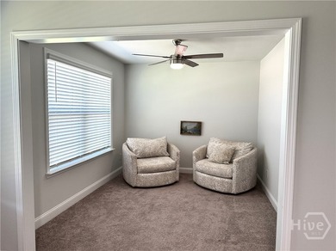
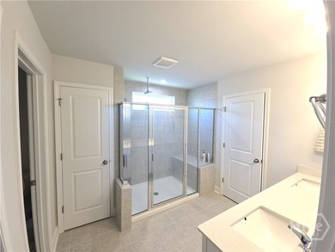
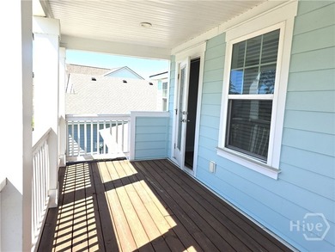
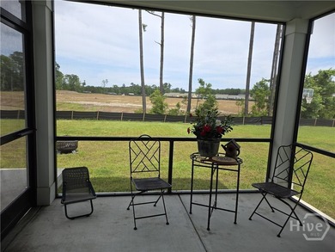
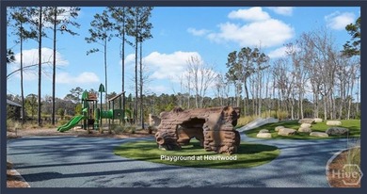
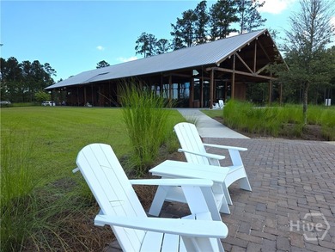
The Brookhaven plan by Smith Family Homes is MOVE-IN READY in McAllister Pointe. Located on lot 46 this 2,833 square foot floorplan includes an open floor plan living, dining, and kitchen area with stainless-steel appliances (microwave, dishwasher, oven). One secondary bedroom and full bathroom can also be found on the main level. Upstairs you will find 2 additional secondary bedrooms, a bonus room with storage, laundry room, and the primary suite with dual sinks and walk-in closet. Stock photos shown; to be similar but not identical.
Property Features
5 Beds
3 Baths
2,833 Sqft
Built in 2025
0.19 Acres
2 Stories
Siding: Concrete
Electric (Heating), Central
Bryan County
McAllister Pointe Community
Additional Photos


Contact Information
Timothy P. Westcott
Smith Family Realty, LLC
912-202-0727
Location
Listing Agent: Timothy P. Westcott (License #: 347432) 912-202-0727
Broker: Smith Family Realty, LLC 912-445-0206 Listing Site
Copyright © 2026 Hive MLS. All rights reserved. All information provided by the listing agent/broker is deemed reliable but is not guaranteed and should be independently verified.
Broker: Smith Family Realty, LLC 912-445-0206 Listing Site
Copyright © 2026 Hive MLS. All rights reserved. All information provided by the listing agent/broker is deemed reliable but is not guaranteed and should be independently verified.
BeachHouse.com
Printed Aug 12, 2026
Photo Gallery


$510,190
5
Beds
3
Baths
2,833
Sqft
759 Highland Cir, Richmond Hill, GA 31324
By contacting this agent you agree to these Terms and Conditions.
MLS# SA336909
The Brookhaven plan by Smith Family Homes is MOVE-IN READY in
$510,190
759 Highland Cir, Richmond Hill, GA 31324
5
Beds
3
Baths
2,833
Sqft
0.19
Acres
$510,190
759 Highland Cir, Richmond Hill, GA 31324
5 Beds
3 Baths
2,833 Sqft
0.19 Acres
The Brookhaven plan by Smith Family Homes is MOVE-IN READY in McAllister Pointe. Located on lot 46 this 2,833 square foot floorplan includes an open floor plan living, dining, and kitchen area with stainless-steel appliances (microwave, dishwasher, oven). One secondary bedroom and full bathroom can also be found on the main level. Upstairs you will find 2 additional secondary bedrooms, a bonus room with storage, laundry room, and the primary suite with dual sinks and walk-in closet. Stock photos shown; to be similar but not identical.
35 days
on BeachHouse.com
0
view
0
saves
Property Details
HOME DETAILS
5 Beds
3 Baths
2,833 Sqft
Built in 2025
0.19 Acres
2 Stories
EXTERIOR
Siding: Concrete
INTERIOR
Electric (Heating), Central
FINANCIAL & COMMUNITY
Bryan County
McAllister Pointe Community
See More Details
Location

Mortgage Calculator
Ad Statistics
Ad Number
8019491
Viewed
0 time
Listing Status
Pending
Added
Jul 07, 2026
Last Refreshed
Jul 03, 2026 06:17:28 PM
Listing Information
Data Source
Hive MLS
Source Property ID
SA336909
Listing Agent: Timothy P. Westcott (License #: 347432) 912-202-0727
Broker: Smith Family Realty, LLC 912-445-0206 Listing Site
Copyright © 2026 Hive MLS. All rights reserved. All information provided by the listing agent/broker is deemed reliable but is not guaranteed and should be independently verified.
Broker: Smith Family Realty, LLC 912-445-0206 Listing Site
Copyright © 2026 Hive MLS. All rights reserved. All information provided by the listing agent/broker is deemed reliable but is not guaranteed and should be independently verified.
Request Information
Start advertising today
Explore options for real estate agents and homeowners advertising on BeachHouse.com
Sell Your Home
Explore Similar Properties