Buy
  • Alabama Alaska California Connecticut Delaware Florida Georgia Hawaii Louisiana Maine Maryland Mississippi New Hampshire New Jersey New York North Carolina Oregon Pennsylvania Rhode Island South Carolina Texas Virginia Washington
    Canada Listings (730)
    Mexico Listings (329)
    Central America Listings (620)
    Caribbean Islands Listings (46)
    Asia Listings (20) Europe Listings (9)
    Advanced Search
Sell Find an Agent
BeachHouse.com BeachHouse.com
My Account
  • Login
  • Manage My Real Estate Ads
  • Manage My Search Profile / Auto Notify
  • My Account Info
  • Manage My Favorites
Advertise Join
  • Buy
  • Sell
  • Find an Agent
  • My Account
    • Login
    • Manage My Real Estate Ads
    • Manage My Search Profile / Auto Notify
    • My Account Info
    • Manage My Favorites
  • Advertise
  • Join
Back to Search Back to Listing BeachHouse.com logo
Share
BeachHouse.com logo
Ad #7205607
MLS #956668
Listing photo

The Townhouse Residence at 79 South 2nd Street is calm, layered

79 S 2ND St Tha, Brooklyn, NY 11249
$4,200,000
3Beds
4Baths
2,643Sqft
--Acres

About this property

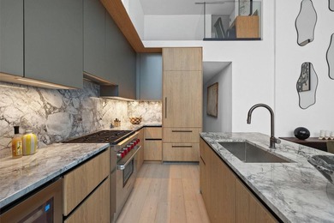
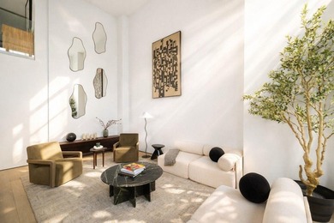
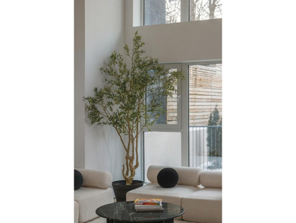
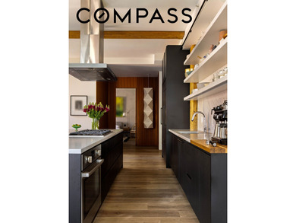
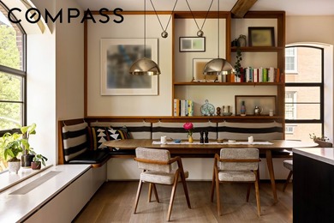
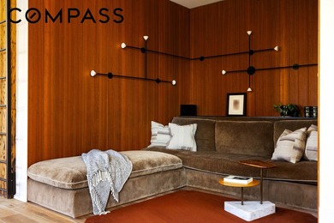
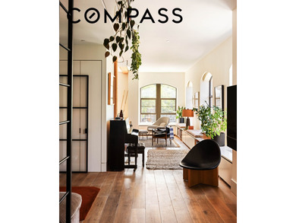
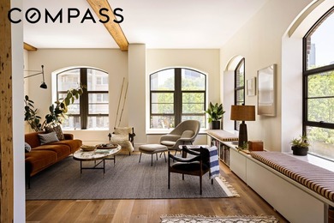
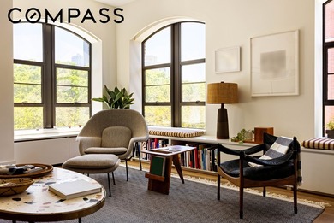
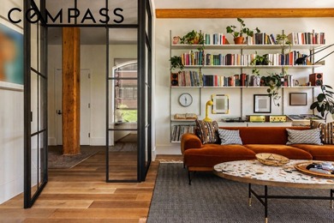
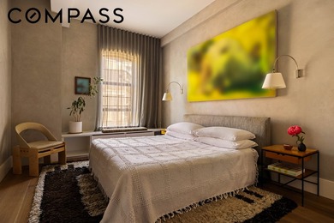
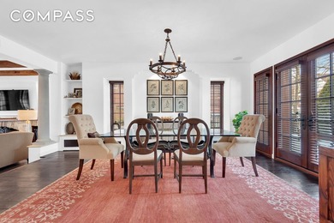
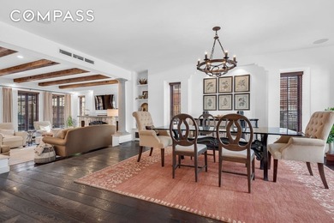
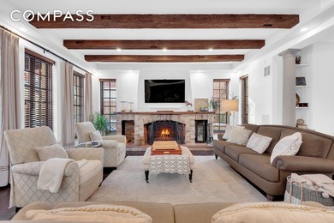
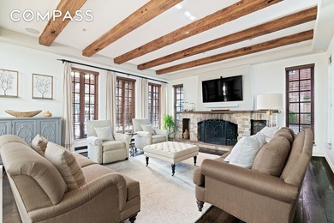
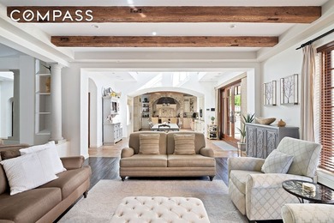
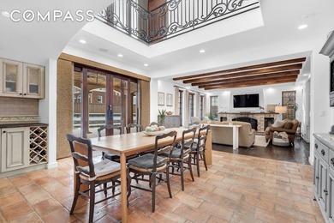
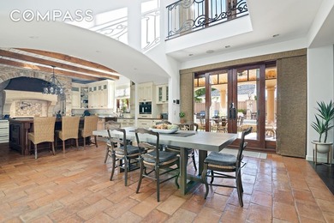
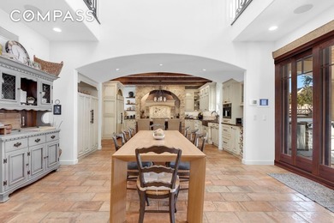
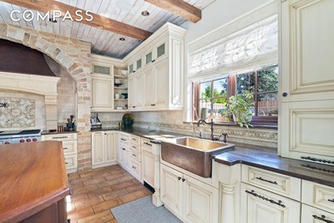
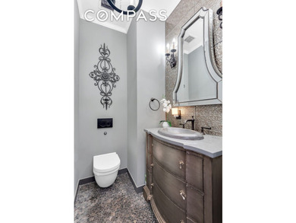
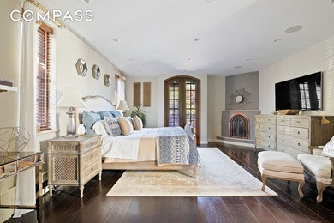
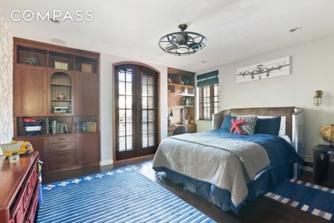
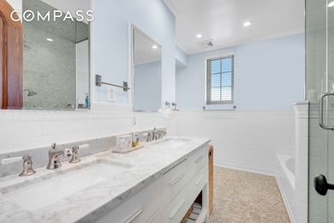
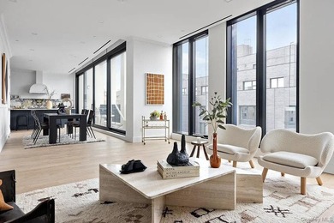
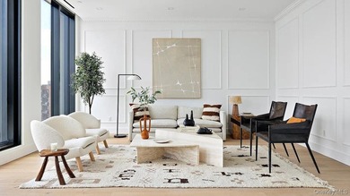
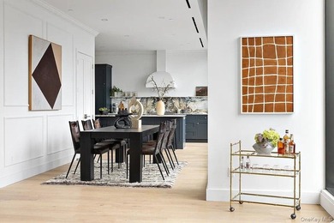
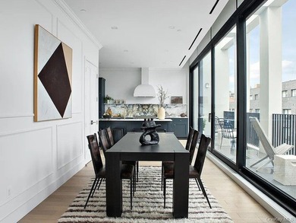
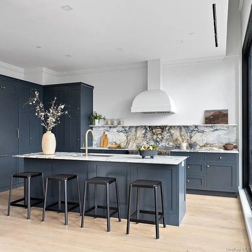
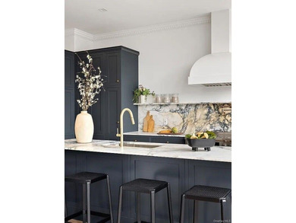
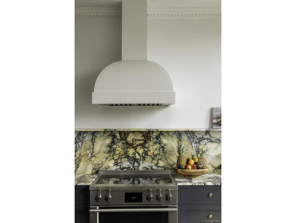
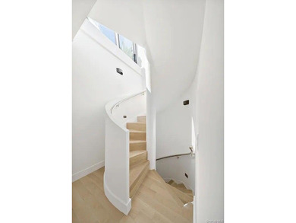
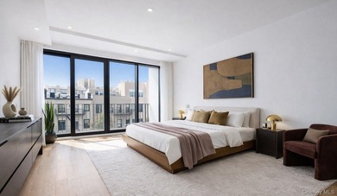
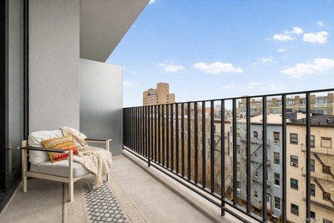
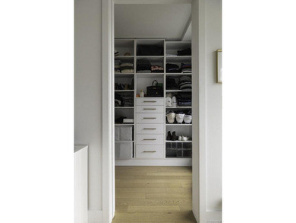
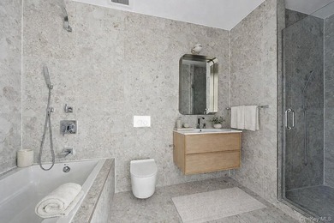
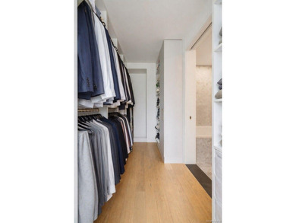
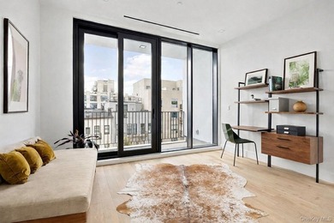
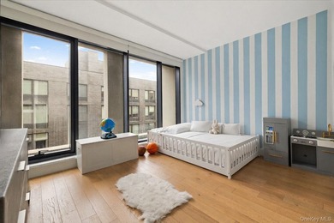
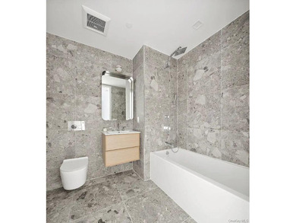
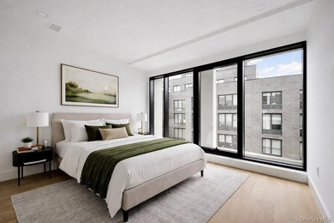
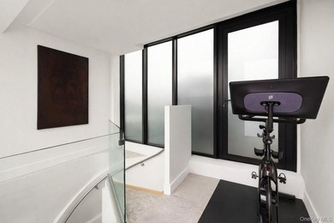
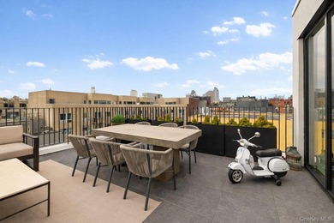
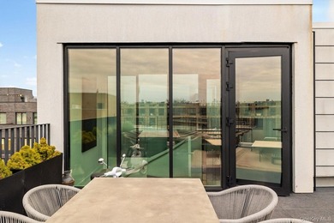
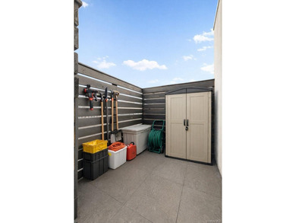
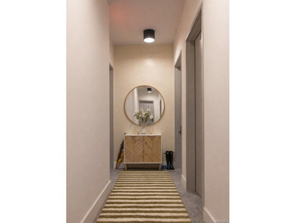
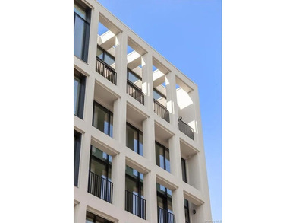
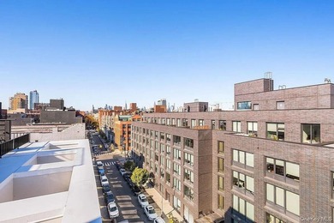
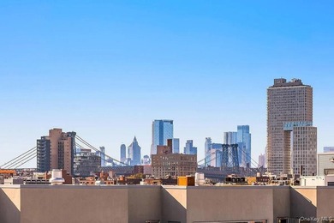
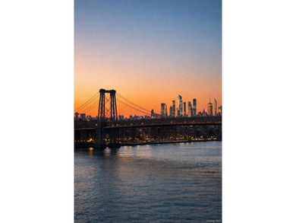
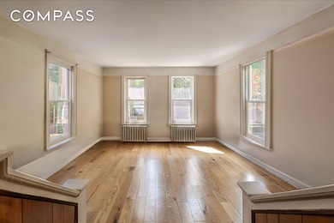
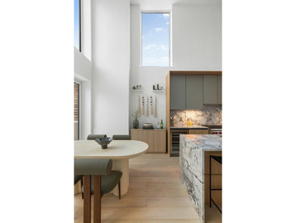
The Townhouse Residence at 79 South 2nd Street is calm, layered, and intentionally designed, offering the scale of a true townhouse with the ease of boutique condominium livingpletely redesigned, it spans approximately 2,643 square feet across multiple levels, with a rare balance of volume, light, and flexibility in the heart of Williamsburg, one of Brooklyn's most sought after neighborhoods for dining, shopping, and waterfront living. The experience begins on the main living level, where openness and natural light define the space. Double height ceilings and warm wide plank hardwood floors create an immediate sense of scale, while a sculptural black staircase anchors the home and draws you upward. Oversized double height rear windows bring in sunlight throughout the day and open directly to a landscaped backyard with a built in grill area, making indoor and outdoor living feel connected and effortless. Throughout the home, warm, intentional finishes pair with clean modern lines and frameless doors for a distinctly architectural feel. The kitchen sits seamlessly within the living space, centered around a marble waterfall island with distinct, beautifully veined marble countertops, warm wood cabinetry, and professional grade appliances including a Wolf gas range and a built in wine fridge. It functions beautifully in this double height space. This level also includes a south facing bedroom and a full bath outfitted with a deep soaking tub. On the second level, the layout shifts to a more private feel. The primary bedroom is framed by tall casement windows that bring in soft light along with an oversized closet designed for generous storage. The en suite bath is refined and finished with textured stone tile, limewash plaster, a double vanity, custom built in medicine cabinets, and a glass enclosed shower with integrated niches. The second bedroom is entered through a foyer with the same large scale windows and an oversized closet. The third full bath located on this level includes an integrated shower and mirrored, built in medicine cabinetry for a clean look. A light filled office nook sits along the stair landing, framed by a large window that draws in greenery without separating it from the flow of the home. A key locked elevator provides direct access to this level. Downstairs, the home opens up in a way that makes daily life feel easier and more expansive. A bright area spills directly out to the outdoor space and is currently open air, but it can be enclosed to create a true year round sunroom, lounge, or wellness retreat. The rest of the level is equally flexible, ready to become a gym, media room, playroom, or whatever your life needs next. A bar moment is shown to spark the vision for entertaining. A limewashed powder room and a dedicated laundry room complete the level. Five years of garage parking will be provided via a sponsor credit at closing! Set just off Bedford Avenue, moments from Domino Park and the Williamsburg waterfront, the location places you close to everything that defines the neighborhood, a vibrant mix of top restaurants, great retail, and everyday convenience, with easy access to transportation options. The complete offering terms are in an offering plan available from Sponsor. File No CD24-0184. Sponsor reserves the right to make changes in accordance with the offering plan. Exclusive Sales and Marketing by The Raquel Lomonico Team with SERHANT. New Development. Equal Housing Opportunity.

Property Features

3 Beds
4 Baths
2,643 Sqft
Built in 1899
0.000 Acres
2 Stories
$17,592 / yr property tax
Kings County
Williamsburg,South Community

Additional Photos
Additional listing photo 1
Additional listing photo 2
Additional listing photo 3
Additional listing photo 4

Contact Information

Ryan Serhant

SERHANT LLC

646-480-7665

Location

Map
Listing Agent: Ryan Serhant 646-480-7665
Broker: SERHANT LLC 917-744-1045 Listing Site
Copyright © 2026 OneKey MLS. All rights reserved. All information provided by the listing agent/broker is deemed reliable but is not guaranteed and should be independently verified.
BeachHouse.com
Printed Aug 12, 2026

Photo Gallery

The Townhouse Residence at 79 South 2nd Street is calm, layered - photo 1
The Townhouse Residence at 79 South 2nd Street is calm, layered - photo 2
The Townhouse Residence at 79 South 2nd Street is calm, layered - photo 3
The Townhouse Residence at 79 South 2nd Street is calm, layered - photo 4
The Townhouse Residence at 79 South 2nd Street is calm, layered - photo 5
The Townhouse Residence at 79 South 2nd Street is calm, layered - photo 6
The Townhouse Residence at 79 South 2nd Street is calm, layered - photo 7
The Townhouse Residence at 79 South 2nd Street is calm, layered - photo 8
The Townhouse Residence at 79 South 2nd Street is calm, layered - photo 9
The Townhouse Residence at 79 South 2nd Street is calm, layered - photo 10
The Townhouse Residence at 79 South 2nd Street is calm, layered - photo 11
The Townhouse Residence at 79 South 2nd Street is calm, layered - photo 12
The Townhouse Residence at 79 South 2nd Street is calm, layered - photo 13
The Townhouse Residence at 79 South 2nd Street is calm, layered - photo 14
The Townhouse Residence at 79 South 2nd Street is calm, layered - photo 15
The Townhouse Residence at 79 South 2nd Street is calm, layered - photo 16
The Townhouse Residence at 79 South 2nd Street is calm, layered - photo 17
The Townhouse Residence at 79 South 2nd Street is calm, layered - photo 18
The Townhouse Residence at 79 South 2nd Street is calm, layered - photo 19
The Townhouse Residence at 79 South 2nd Street is calm, layered - photo 20
The Townhouse Residence at 79 South 2nd Street is calm, layered - photo 21
The Townhouse Residence at 79 South 2nd Street is calm, layered - photo 22
The Townhouse Residence at 79 South 2nd Street is calm, layered - photo 23
The Townhouse Residence at 79 South 2nd Street is calm, layered - photo 24
The Townhouse Residence at 79 South 2nd Street is calm, layered - photo 25
The Townhouse Residence at 79 South 2nd Street is calm, layered - photo 26
The Townhouse Residence at 79 South 2nd Street is calm, layered - photo 27

$4,200,000

3
Beds
4
Baths
2,643
Sqft

79 S 2ND St Tha, Brooklyn, NY 11249

By contacting this agent you agree to these Terms and Conditions.
Home New York Brooklyn
The Townhouse Residence at 79 South 2nd Street is calm, layered - photo 1
The Townhouse Residence at 79 South 2nd Street is calm, layered - photo 2
The Townhouse Residence at 79 South 2nd Street is calm, layered - photo 3
The Townhouse Residence at 79 South 2nd Street is calm, layered - photo 4
The Townhouse Residence at 79 South 2nd Street is calm, layered - photo 5
MLS# 956668
Condo For Sale

The Townhouse Residence at 79 South 2nd Street is calm, layered

$4,200,000

79 S 2ND St Tha, Brooklyn, NY 11249

3
Beds
4
Baths
2,643
Sqft
--
Acres
$4,200,000
79 S 2ND St Tha, Brooklyn, NY 11249
3 Beds
4 Baths
2,643 Sqft
-- Acres
The Townhouse Residence at 79 South 2nd Street is calm, layered, and intentionally designed, offering the scale of a true townhouse with the ease of boutique condominium livingpletely redesigned, it spans approximately 2,643 square feet across multiple levels, with a rare balance of volume, light, and flexibility in the heart of Williamsburg, one of Brooklyn's most sought after neighborhoods for dining, shopping, and waterfront living. The experience begins on the main living level, where openness and natural light define the space. Double height ceilings and warm wide plank hardwood floors create an immediate sense of scale, while a sculptural black staircase anchors the home and draws you upward. Oversized double height rear windows bring in sunlight throughout the day and open directly to a landscaped backyard with a built in grill area, making indoor and outdoor living feel connected and effortless. Throughout the home, warm, intentional finishes pair with clean modern lines and frameless doors for a distinctly architectural feel. The kitchen sits seamlessly within the living space, centered around a marble waterfall island with distinct, beautifully veined marble countertops, warm wood cabinetry, and professional grade appliances including a Wolf gas range and a built in wine fridge. It functions beautifully in this double height space. This level also includes a south facing bedroom and a full bath outfitted with a deep soaking tub. On the second level, the layout shifts to a more private feel. The primary bedroom is framed by tall casement windows that bring in soft light along with an oversized closet designed for generous storage. The en suite bath is refined and finished with textured stone tile, limewash plaster, a double vanity, custom built in medicine cabinets, and a glass enclosed shower with integrated niches. The second bedroom is entered through a foyer with the same large scale windows and an oversized closet. The third full bath located on this level includes an integrated shower and mirrored, built in medicine cabinetry for a clean look. A light filled office nook sits along the stair landing, framed by a large window that draws in greenery without separating it from the flow of the home. A key locked elevator provides direct access to this level. Downstairs, the home opens up in a way that makes daily life feel easier and more expansive. A bright area spills directly out to the outdoor space and is currently open air, but it can be enclosed to create a true year round sunroom, lounge, or wellness retreat. The rest of the level is equally flexible, ready to become a gym, media room, playroom, or whatever your life needs next. A bar moment is shown to spark the vision for entertaining. A limewashed powder room and a dedicated laundry room complete the level. Five years of garage parking will be provided via a sponsor credit at closing! Set just off Bedford Avenue, moments from Domino Park and the Williamsburg waterfront, the location places you close to everything that defines the neighborhood, a vibrant mix of top restaurants, great retail, and everyday convenience, with easy access to transportation options. The complete offering terms are in an offering plan available from Sponsor. File No CD24-0184. Sponsor reserves the right to make changes in accordance with the offering plan. Exclusive Sales and Marketing by The Raquel Lomonico Team with SERHANT. New Development. Equal Housing Opportunity.
193 days
on BeachHouse.com
151
views
0
saves

Property Details

HOME DETAILS

3 Beds
4 Baths
2,643 Sqft
Built in 1899
0.000 Acres
2 Stories

FINANCIAL & COMMUNITY

$17,592 / yr property tax
Kings County
Williamsburg,South Community

Location

Map
Open in Google Maps

Mortgage Calculator

Ad Statistics

Ad Number
7205607
Viewed
151 times
Listing Status
Active
Added
Jan 30, 2026
Last Refreshed
Jul 03, 2026 06:17:28 PM

Listing Information

Data Source
OneKey MLS
Source Property ID
956668
Listing Agent: Ryan Serhant 646-480-7665
Broker: SERHANT LLC 917-744-1045 Listing Site
Copyright © 2026 OneKey MLS. All rights reserved. All information provided by the listing agent/broker is deemed reliable but is not guaranteed and should be independently verified.

Request Information

By proceeding, you authorize Dream Home Network Inc., its service providers (including real estate professionals such as Brokers, Listing Agents, Buyers Agents, and local referral partners), its affiliates, and other real estate professionals that may not be associated with Dream Home Network, to contact you using the contact details you provided, via email, phone call, and text (SMS), including using automated dialing technology and prerecorded and artificial voice, for marketing or advertising purposes, including contacting you about your inquiry and other home-related matters. You understand that your consent to the foregoing is not a condition of any purchase. Message and data rates may apply. This consent applies even if you are on a corporate, state or national Do Not Call list. Dream Home Network Inc. may share information about your recent and future site activity with its affiliates and service providers (including real estate professionals such as Brokers, Listing Agents, Buyers Agents, and local referral partners) to help them better understand what you are looking for in a property. To opt-out at any time you can reply "STOP" or contact Dream Home Network Inc. at csv@dreamhomenetwork.com.

Start advertising today

Explore options for real estate agents and homeowners advertising on BeachHouse.com
Sell Your Home

Explore Similar Properties
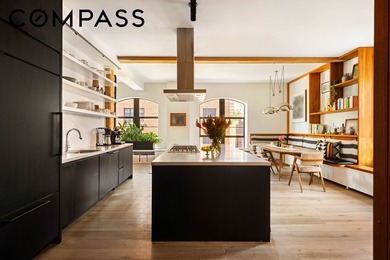
For Sale
Thoughtfully curated by Elizabeth Roberts Architects, this - photo 1
Thoughtfully curated by Elizabeth Roberts Architects, this - photo 2
Thoughtfully curated by Elizabeth Roberts Architects, this - photo 3
Thoughtfully curated by Elizabeth Roberts Architects, this - photo 4
Thoughtfully curated by Elizabeth Roberts Architects, this - photo 5
Thoughtfully curated by Elizabeth Roberts Architects, this - photo 6
Thoughtfully curated by Elizabeth Roberts Architects, this - photo 7
Thoughtfully curated by Elizabeth Roberts Architects, this - photo 8
Thoughtfully curated by Elizabeth Roberts Architects, this - photo 9
Thoughtfully curated by Elizabeth Roberts Architects, this - photo 10
Thoughtfully curated by Elizabeth Roberts Architects, this - photo 11
Thoughtfully curated by Elizabeth Roberts Architects, this - photo 12
Thoughtfully curated by Elizabeth Roberts Architects, this - photo 13
Thoughtfully curated by Elizabeth Roberts Architects, this - photo 14
Thoughtfully curated by Elizabeth Roberts Architects, this - photo 15
Thoughtfully curated by Elizabeth Roberts Architects, this - photo 16
Thoughtfully curated by Elizabeth Roberts Architects, this - photo 17

$4,999,999

3 Beds | 2.0 Baths | 0 Sqft

20 Henry St 4-Bcs, Brooklyn, NY 11201

Thoughtfully curated by Elizabeth Roberts Architects, this

Added: 06/20/2026 • Updated: 07/09/2026
For Sale
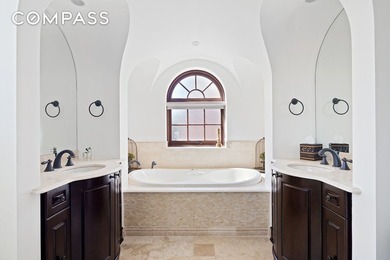
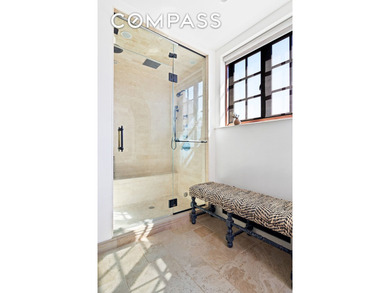
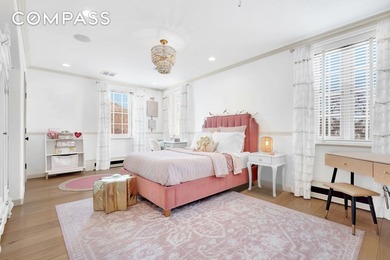
Luxury living surrounded by breathtaking water views awaits in - photo 1
Luxury living surrounded by breathtaking water views awaits in - photo 2
Luxury living surrounded by breathtaking water views awaits in - photo 3
Luxury living surrounded by breathtaking water views awaits in - photo 4
Luxury living surrounded by breathtaking water views awaits in - photo 5
Luxury living surrounded by breathtaking water views awaits in - photo 6
Luxury living surrounded by breathtaking water views awaits in - photo 7
Luxury living surrounded by breathtaking water views awaits in - photo 8
Luxury living surrounded by breathtaking water views awaits in - photo 9
Luxury living surrounded by breathtaking water views awaits in - photo 10
Luxury living surrounded by breathtaking water views awaits in - photo 11
Luxury living surrounded by breathtaking water views awaits in - photo 12
Luxury living surrounded by breathtaking water views awaits in - photo 13
Luxury living surrounded by breathtaking water views awaits in - photo 14
Luxury living surrounded by breathtaking water views awaits in - photo 15
Luxury living surrounded by breathtaking water views awaits in - photo 16
Luxury living surrounded by breathtaking water views awaits in - photo 17
Luxury living surrounded by breathtaking water views awaits in - photo 18
Luxury living surrounded by breathtaking water views awaits in - photo 19
Luxury living surrounded by breathtaking water views awaits in - photo 20
Luxury living surrounded by breathtaking water views awaits in - photo 21
Luxury living surrounded by breathtaking water views awaits in - photo 22
Luxury living surrounded by breathtaking water views awaits in - photo 23
Luxury living surrounded by breathtaking water views awaits in - photo 24

$4,799,000

4 Beds | 3.0 Baths | 0 Sqft

7921 Narrows Ave, Brooklyn, NY 11209

Luxury living surrounded by breathtaking water views awaits in

Added: 06/29/2026 • Updated: 07/09/2026
For Sale
PH1, an awe-inspiring 4-bedroom duplex residence in The - photo 1
PH1, an awe-inspiring 4-bedroom duplex residence in The - photo 2
PH1, an awe-inspiring 4-bedroom duplex residence in The - photo 3
PH1, an awe-inspiring 4-bedroom duplex residence in The - photo 4
PH1, an awe-inspiring 4-bedroom duplex residence in The - photo 5
PH1, an awe-inspiring 4-bedroom duplex residence in The - photo 6
PH1, an awe-inspiring 4-bedroom duplex residence in The - photo 7
PH1, an awe-inspiring 4-bedroom duplex residence in The - photo 8
PH1, an awe-inspiring 4-bedroom duplex residence in The - photo 9
PH1, an awe-inspiring 4-bedroom duplex residence in The - photo 10
PH1, an awe-inspiring 4-bedroom duplex residence in The - photo 11
PH1, an awe-inspiring 4-bedroom duplex residence in The - photo 12
PH1, an awe-inspiring 4-bedroom duplex residence in The - photo 13
PH1, an awe-inspiring 4-bedroom duplex residence in The - photo 14
PH1, an awe-inspiring 4-bedroom duplex residence in The - photo 15
PH1, an awe-inspiring 4-bedroom duplex residence in The - photo 16
PH1, an awe-inspiring 4-bedroom duplex residence in The - photo 17
PH1, an awe-inspiring 4-bedroom duplex residence in The - photo 18
PH1, an awe-inspiring 4-bedroom duplex residence in The - photo 19
PH1, an awe-inspiring 4-bedroom duplex residence in The - photo 20
PH1, an awe-inspiring 4-bedroom duplex residence in The - photo 21
PH1, an awe-inspiring 4-bedroom duplex residence in The - photo 22
PH1, an awe-inspiring 4-bedroom duplex residence in The - photo 23
PH1, an awe-inspiring 4-bedroom duplex residence in The - photo 24
PH1, an awe-inspiring 4-bedroom duplex residence in The - photo 25
PH1, an awe-inspiring 4-bedroom duplex residence in The - photo 26
PH1, an awe-inspiring 4-bedroom duplex residence in The - photo 27
PH1, an awe-inspiring 4-bedroom duplex residence in The - photo 28

$4,699,000

4 Beds | 3.0 Baths | 2,461 Sqft

256 9TH St Ph1, Brooklyn, NY 11211

PH1, an awe-inspiring 4-bedroom duplex residence in The

Added: 05/19/2026 • Updated: 07/09/2026
For Sale
Offered for the first time in over 50 years, 166 Pacific Street - photo 1
Offered for the first time in over 50 years, 166 Pacific Street - photo 2
Offered for the first time in over 50 years, 166 Pacific Street - photo 3
Offered for the first time in over 50 years, 166 Pacific Street - photo 4
Offered for the first time in over 50 years, 166 Pacific Street - photo 5
Offered for the first time in over 50 years, 166 Pacific Street - photo 6
Offered for the first time in over 50 years, 166 Pacific Street - photo 7
Offered for the first time in over 50 years, 166 Pacific Street - photo 8

$4,500,000

4 Beds | 5.0 Baths | 0 Sqft

166 Pacific St, Brooklyn, NY 11201

Offered for the first time in over 50 years, 166 Pacific Street

Added: 06/10/2026 • Updated: 07/09/2026
SEARCH STATES
Alabama Alaska California Connecticut Delaware Florida Georgia Hawaii Louisiana Maine Maryland Mississippi New Hampshire New Jersey New York North Carolina Oregon Pennsylvania Rhode Island South Carolina Texas Virginia Washington
SERVICES
Buy Buy Advertise
COMPANY
Testimonials About Us Office Locations
SUPPORT
Help Contact Us
ADDITIONAL MARKETS
LakeHouse.com MountainHomes.com GolfHomes.com BarrierFreeHome.com
SUBSCRIBE
Receive notifications for new listings
Subscribe
X Facebook Instagram YouTube

Dream Home Network Inc.

is committed to ensuring digital accessibility and property listings for individuals with disabilities. All information provided is deemed reliable but is not guaranteed and should be independently verified. We are continuously working to improve the accessibility of our web experience for everyone, and we welcome feedback and accommodation requests. If you wish to report an issue or seek an accommodation, please let us know.

Dream Home Network Inc. Sells leads to DHN Realty Inc. who holds real estate brokerage licenses in Alabama. Listing agents will be sent notification copy of leads on their listings where Dream Home Network Inc. is provided listings via our Feed Provider as required.

© 1997 - 2026 BeachHouse.com
Part of Dream Home Network, Inc.
Last updated on 2026.08.11
Terms & Policy

Search Filters
Price
-
0
$100,000
$100,000+
$200,000
$200,000+
$300,000
$300,000+
$400,000
$400,000+
$500,000
$500,000+
$600,000
$600,000+
$700,000
$700,000+
$800,000
$800,000+
$900,000
Any Price
Any Price
Beds & Baths
-
-
Property Type
Sale Status
More Filters
-
-
-
-
Advanced Search

Brooklyn

Read more
Sort By:
  • Featured
  • Newest
  • Price - Low To High
  • Price - High To Low
  • Sqft - Low To High
  • Sqft - High To Low

Brooklyn Real Estate Agent Info

About Brooklyn

Click to activate
Request Information
By proceeding you authorize Dream Home Network Inc., its service providers (including real estate professionals such as Brokers, Listing Agents, Buyers Agents, and local referral partners), and its affiliates, to contact me using the contact details you provided, via phone call or text (SMS) using automated dialing technology for marketing or advertising purposes, including contacting me about my inquiry and other home-related matters. Not a condition for purchase. Message and data rates may apply.
This consent applies even if you are on a corporate, state or national Do Not Call list. Dream Home Network Inc. may share information about your recent and future site activity with its affiliates and service providers (including real estate professionals such as Brokers, Listing Agents, Buyers Agents, and local referral partners) to help them better understand what I am looking for in a property. To opt-out at any time you can reply "STOP" or contact Dream Home Network Inc. at  csv@dreamhomenetwork.com.
Contact Agent
By contacting this agent you agree to these Terms and Conditions.
Share this Ad
Link copied
Video/Virtual Tour
Loading...
SEARCH STATES
Alabama Alaska California Connecticut Delaware Florida Georgia Hawaii Louisiana Maine Maryland Mississippi New Hampshire New Jersey New York North Carolina Oregon Pennsylvania Rhode Island South Carolina Texas Virginia Washington
SERVICES
Buy Buy Advertise
COMPANY
Testimonials About Us Office Locations
SUPPORT
Help Contact Us
ADDITIONAL MARKETS
LakeHouse.com MountainHomes.com GolfHomes.com BarrierFreeHome.com
SUBSCRIBE
Receive notifications for new listings
Subscribe
X Facebook Instagram YouTube

Dream Home Network Inc.

is committed to ensuring digital accessibility and property listings for individuals with disabilities. All information provided is deemed reliable but is not guaranteed and should be independently verified. We are continuously working to improve the accessibility of our web experience for everyone, and we welcome feedback and accommodation requests. If you wish to report an issue or seek an accommodation, please let us know.

Dream Home Network Inc. Sells leads to DHN Realty Inc. who holds real estate brokerage licenses in Alabama. Listing agents will be sent notification copy of leads on their listings where Dream Home Network Inc. is provided listings via our Feed Provider as required.

© 1997 - 2026 BeachHouse.com
Part of Dream Home Network, Inc.
Last updated on 2026.08.11
Terms & Policy