Ad #7941665
MLS #100535457

Super popular CHARLOTTE floor plan by 70 West Builders is now
815 Sweetgrass St, Holly Ridge, NC 28445
$684,900
4Beds
4Baths
2,929Sqft
0.24Acres
About this property
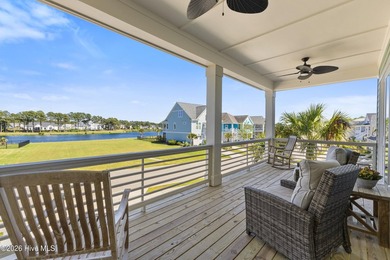
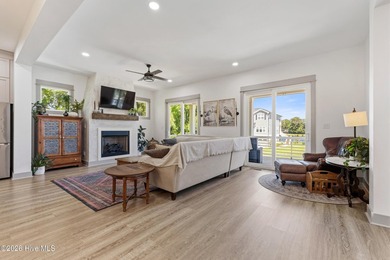
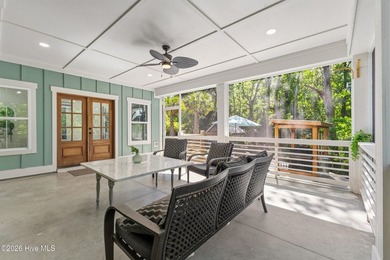
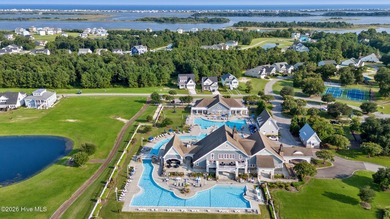
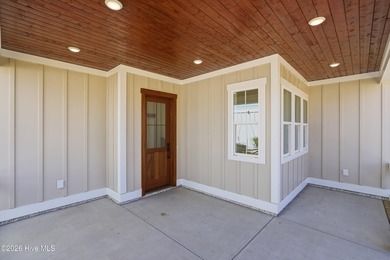
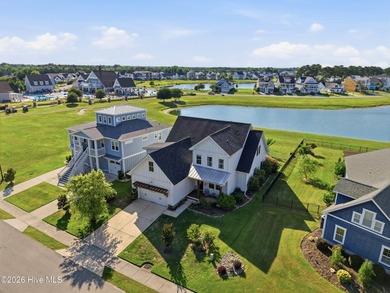
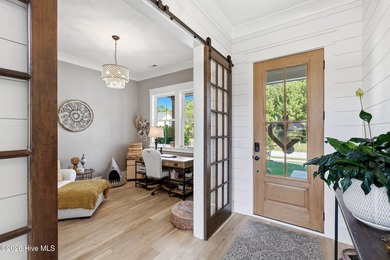
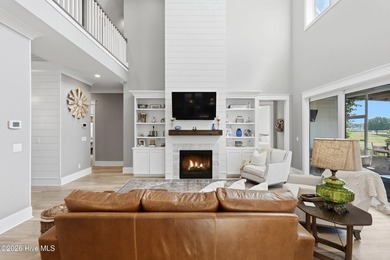
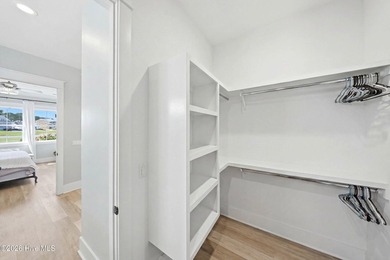
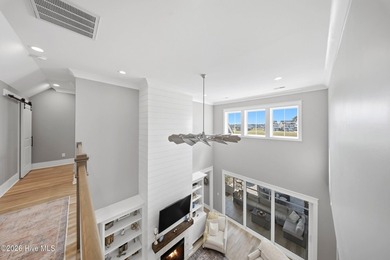
Super popular CHARLOTTE floor plan by 70 West Builders is now available in Summerhouse! This plan is inviting from the moment you pull into the driveway. The southern craftsmanship oozes from every corner! Step inside this beautifully designed home that combines timeless craftsmanship with modern luxury. From the moment you enter, you'll be greeted by thoughtfully selected upgrades and elegant architectural details that make this residence truly stand out. The open-concept living area is anchored by a stunning fireplace with custom wainscoting and built-in cabinetry, complete with decorative lighting that creates a warm, inviting ambiance. The adjacent dining room features a vaulted ceiling, adding a sense of spaciousness perfect for entertaining. The chef's kitchen is both stylish and functional, featuring upgraded countertops, a tiled backsplash, and premium appliance upgrades including a built-in microwave and a chimney-style hood. Two pendant lights over the kitchen island provide the perfect finishing touch, while the upgraded dining light adds a sophisticated flair. Retreat to the luxury primary suite, where a tray ceiling adds architectural elegance. The spa-inspired bathroom is a showstopper with a freestanding soaking tub, an extra-large tiled shower with custom tile design, and a handheld shower on a separate valve. Decorative wainscoting, upgraded mirrors, and premium finishes elevate the space even further. Additional thoughtful touches include: Covered rear porch for outdoor living and entertaining Built-in mudroom bench with decorative wainscoting, perfect for everyday organization Upgraded interior fans throughout the home for comfort and style This home masterfully blends luxury features with everyday functionality, making it an ideal retreat for both relaxing and hosting. Located in the desirable Summerhouse community, this home offers a blend of elegance, comfort, and coastal living.
Property Features
4 Beds
4 Baths
2,929 Sqft
Built in 2026
0.24 Acres
2 Stories
Siding: Fiber Cement, Wood Frame
Shingle Roof
Electric (Heating), Heat Pump (Heating)
Onslow County
Summerhouse On Everett Bay Community
Additional Photos


Contact Information
Stephanie M Osborne
Berkshire Hathaway HomeServices Carolina Premier Properties
910-376-0711
Location
Listing Agent: Stephanie M Osborne (License #: 230221) 910-376-0711
Broker: Berkshire Hathaway HomeServices Carolina Premier Properties 910-938-1976 Listing Site
Copyright © 2026 Hive MLS. All rights reserved. All information provided by the listing agent/broker is deemed reliable but is not guaranteed and should be independently verified.
Broker: Berkshire Hathaway HomeServices Carolina Premier Properties 910-938-1976 Listing Site
Copyright © 2026 Hive MLS. All rights reserved. All information provided by the listing agent/broker is deemed reliable but is not guaranteed and should be independently verified.
BeachHouse.com
Printed Aug 12, 2026
Photo Gallery


$684,900
4
Beds
4
Baths
2,929
Sqft
815 Sweetgrass St, Holly Ridge, NC 28445
By contacting this agent you agree to these Terms and Conditions.
MLS# 100535457
Super popular CHARLOTTE floor plan by 70 West Builders is now
$684,900
815 Sweetgrass St, Holly Ridge, NC 28445
4
Beds
4
Baths
2,929
Sqft
0.24
Acres
$684,900
815 Sweetgrass St, Holly Ridge, NC 28445
4 Beds
4 Baths
2,929 Sqft
0.24 Acres
Super popular CHARLOTTE floor plan by 70 West Builders is now available in Summerhouse! This plan is inviting from the moment you pull into the driveway. The southern craftsmanship oozes from every corner! Step inside this beautifully designed home that combines timeless craftsmanship with modern luxury. From the moment you enter, you'll be greeted by thoughtfully selected upgrades and elegant architectural details that make this residence truly stand out. The open-concept living area is anchored by a stunning fireplace with custom wainscoting and built-in cabinetry, complete with decorative lighting that creates a warm, inviting ambiance. The adjacent dining room features a vaulted ceiling, adding a sense of spaciousness perfect for entertaining. The chef's kitchen is both stylish and functional, featuring upgraded countertops, a tiled backsplash, and premium appliance upgrades including a built-in microwave and a chimney-style hood. Two pendant lights over the kitchen island provide the perfect finishing touch, while the upgraded dining light adds a sophisticated flair. Retreat to the luxury primary suite, where a tray ceiling adds architectural elegance. The spa-inspired bathroom is a showstopper with a freestanding soaking tub, an extra-large tiled shower with custom tile design, and a handheld shower on a separate valve. Decorative wainscoting, upgraded mirrors, and premium finishes elevate the space even further. Additional thoughtful touches include: Covered rear porch for outdoor living and entertaining Built-in mudroom bench with decorative wainscoting, perfect for everyday organization Upgraded interior fans throughout the home for comfort and style This home masterfully blends luxury features with everyday functionality, making it an ideal retreat for both relaxing and hosting. Located in the desirable Summerhouse community, this home offers a blend of elegance, comfort, and coastal living.
43 days
on BeachHouse.com
44
views
0
saves
Property Details
HOME DETAILS
4 Beds
4 Baths
2,929 Sqft
Built in 2026
0.24 Acres
2 Stories
EXTERIOR
Siding: Fiber Cement, Wood Frame
Shingle Roof
INTERIOR
Electric (Heating), Heat Pump (Heating)
FINANCIAL & COMMUNITY
Onslow County
Summerhouse On Everett Bay Community
See More Details
Location

Mortgage Calculator
Ad Statistics
Ad Number
7941665
Viewed
44 times
Listing Status
Active
Added
Jun 29, 2026
Last Refreshed
Jul 03, 2026 06:17:28 PM
Listing Information
Data Source
Hive MLS
Source Property ID
100535457
Listing Agent: Stephanie M Osborne (License #: 230221) 910-376-0711
Broker: Berkshire Hathaway HomeServices Carolina Premier Properties 910-938-1976 Listing Site
Copyright © 2026 Hive MLS. All rights reserved. All information provided by the listing agent/broker is deemed reliable but is not guaranteed and should be independently verified.
Broker: Berkshire Hathaway HomeServices Carolina Premier Properties 910-938-1976 Listing Site
Copyright © 2026 Hive MLS. All rights reserved. All information provided by the listing agent/broker is deemed reliable but is not guaranteed and should be independently verified.
Request Information
Start advertising today
Explore options for real estate agents and homeowners advertising on BeachHouse.com
Sell Your Home
Explore Similar Properties