Buy
  • Alabama Alaska California Connecticut Delaware Florida Georgia Hawaii Louisiana Maine Maryland Mississippi New Hampshire New Jersey New York North Carolina Oregon Pennsylvania Rhode Island South Carolina Texas Virginia Washington
    Canada Listings (730)
    Mexico Listings (329)
    Central America Listings (620)
    Caribbean Islands Listings (46)
    Asia Listings (20) Europe Listings (9)
    Advanced Search
Sell Find an Agent
BeachHouse.com BeachHouse.com
My Account
  • Login
  • Manage My Real Estate Ads
  • Manage My Search Profile / Auto Notify
  • My Account Info
  • Manage My Favorites
Advertise Join
  • Buy
  • Sell
  • Find an Agent
  • My Account
    • Login
    • Manage My Real Estate Ads
    • Manage My Search Profile / Auto Notify
    • My Account Info
    • Manage My Favorites
  • Advertise
  • Join
Search Filters
Price
-
0
$100,000
$100,000+
$200,000
$200,000+
$300,000
$300,000+
$400,000
$400,000+
$500,000
$500,000+
$600,000
$600,000+
$700,000
$700,000+
$800,000
$800,000+
$900,000
Any Price
Any Price
Beds & Baths
-
-
Property Type
Sale Status
More Filters
-
-
-
-
Advanced Search
Home North Carolina Leland

Leland

Looking for beachfront homes for sale in Leland, North Carolina? Discover coastal real estate, waterfront property, beach houses, condos, land, and investment opportunities in one of the most desirable beach destinations in North Carolina. Whether you're searching for a luxury oceanfront estate, a vacation home by the shore, a waterfront condo, or vacant land to build your dream beach house, BeachHouse.com helps you find the best Leland beach real estate available.

Browse the latest beachfront and waterfront listings in Leland, North Carolina, including oceanfront homes, Gulf Coast property, bayfront real estate, island homes, and coastal communities. From primary residences and vacation homes to rental investments and development opportunities, BeachHouse.com connects buyers with the properties that fit their coastal lifestyle goals.

Connect with experienced local real estate agents who specialize in beachfront property in Leland and can help you buy or sell with confidence. Start your search today and explore the latest beach homes for sale, waterfront property, coastal land, and beachfront investment opportunities in Leland, North Carolina.
Read more
Sort By:
  • Featured
  • Newest
  • Price - Low To High
  • Price - High To Low
  • Sqft - Low To High
  • Sqft - High To Low
Showing 81-100 of 551 Homes For Sale
For Sale
The Bluffs on the Cape Fear is an extraordinary master-planned - photo 1
The Bluffs on the Cape Fear is an extraordinary master-planned - photo 2
The Bluffs on the Cape Fear is an extraordinary master-planned - photo 3
The Bluffs on the Cape Fear is an extraordinary master-planned - photo 4
The Bluffs on the Cape Fear is an extraordinary master-planned - photo 5
The Bluffs on the Cape Fear is an extraordinary master-planned - photo 6
The Bluffs on the Cape Fear is an extraordinary master-planned - photo 7
The Bluffs on the Cape Fear is an extraordinary master-planned - photo 8
The Bluffs on the Cape Fear is an extraordinary master-planned - photo 9
The Bluffs on the Cape Fear is an extraordinary master-planned - photo 10
The Bluffs on the Cape Fear is an extraordinary master-planned - photo 11
The Bluffs on the Cape Fear is an extraordinary master-planned - photo 12
The Bluffs on the Cape Fear is an extraordinary master-planned - photo 13
The Bluffs on the Cape Fear is an extraordinary master-planned - photo 14
The Bluffs on the Cape Fear is an extraordinary master-planned - photo 15
The Bluffs on the Cape Fear is an extraordinary master-planned - photo 16
The Bluffs on the Cape Fear is an extraordinary master-planned - photo 17
The Bluffs on the Cape Fear is an extraordinary master-planned - photo 18
The Bluffs on the Cape Fear is an extraordinary master-planned - photo 19
The Bluffs on the Cape Fear is an extraordinary master-planned - photo 20
The Bluffs on the Cape Fear is an extraordinary master-planned - photo 21
The Bluffs on the Cape Fear is an extraordinary master-planned - photo 22
The Bluffs on the Cape Fear is an extraordinary master-planned - photo 23
The Bluffs on the Cape Fear is an extraordinary master-planned - photo 24
The Bluffs on the Cape Fear is an extraordinary master-planned - photo 25
The Bluffs on the Cape Fear is an extraordinary master-planned - photo 26
The Bluffs on the Cape Fear is an extraordinary master-planned - photo 27
The Bluffs on the Cape Fear is an extraordinary master-planned - photo 28
The Bluffs on the Cape Fear is an extraordinary master-planned - photo 29
The Bluffs on the Cape Fear is an extraordinary master-planned - photo 30
The Bluffs on the Cape Fear is an extraordinary master-planned - photo 31
The Bluffs on the Cape Fear is an extraordinary master-planned - photo 32
The Bluffs on the Cape Fear is an extraordinary master-planned - photo 33
The Bluffs on the Cape Fear is an extraordinary master-planned - photo 34
The Bluffs on the Cape Fear is an extraordinary master-planned - photo 35
The Bluffs on the Cape Fear is an extraordinary master-planned - photo 36
The Bluffs on the Cape Fear is an extraordinary master-planned - photo 37

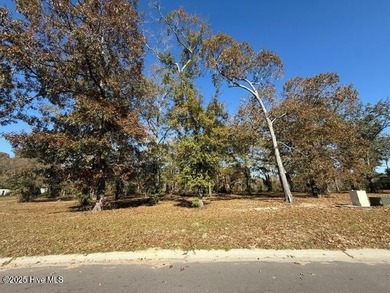
$595,000

0.51 Acres | Lot for sale

3805 River Park Way NE lot: 483, Leland, NC 28451

The Bluffs on the Cape Fear is an extraordinary master-planned riverfront community nestled along a pristine stretch of the majestic Cape Fear River. Just minutes from historic Wilmington, this...

Ad#: 6844563 • Added: 11/17/2025 • Updated: 06/25/2026
For Sale
A pristine charming home in the Shelmore neighborhood of - photo 1
A pristine charming home in the Shelmore neighborhood of - photo 2
A pristine charming home in the Shelmore neighborhood of - photo 3
A pristine charming home in the Shelmore neighborhood of - photo 4
A pristine charming home in the Shelmore neighborhood of - photo 5
A pristine charming home in the Shelmore neighborhood of - photo 6
A pristine charming home in the Shelmore neighborhood of - photo 7
A pristine charming home in the Shelmore neighborhood of - photo 8
A pristine charming home in the Shelmore neighborhood of - photo 9
A pristine charming home in the Shelmore neighborhood of - photo 10
A pristine charming home in the Shelmore neighborhood of - photo 11
A pristine charming home in the Shelmore neighborhood of - photo 12
A pristine charming home in the Shelmore neighborhood of - photo 13
A pristine charming home in the Shelmore neighborhood of - photo 14
A pristine charming home in the Shelmore neighborhood of - photo 15
A pristine charming home in the Shelmore neighborhood of - photo 16
A pristine charming home in the Shelmore neighborhood of - photo 17
A pristine charming home in the Shelmore neighborhood of - photo 18
A pristine charming home in the Shelmore neighborhood of - photo 19
A pristine charming home in the Shelmore neighborhood of - photo 20
A pristine charming home in the Shelmore neighborhood of - photo 21
A pristine charming home in the Shelmore neighborhood of - photo 22
A pristine charming home in the Shelmore neighborhood of - photo 23
A pristine charming home in the Shelmore neighborhood of - photo 24
A pristine charming home in the Shelmore neighborhood of - photo 25
A pristine charming home in the Shelmore neighborhood of - photo 26
A pristine charming home in the Shelmore neighborhood of - photo 27
A pristine charming home in the Shelmore neighborhood of - photo 28
A pristine charming home in the Shelmore neighborhood of - photo 29

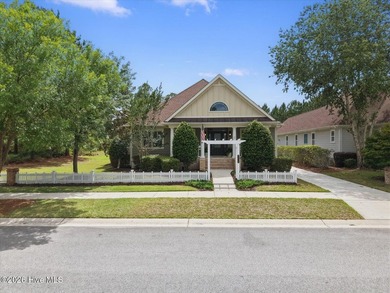
$593,000

4 Beds | 3.0 Baths | 2,428 Sqft

1307 Star Grass Way, Leland, NC 28451

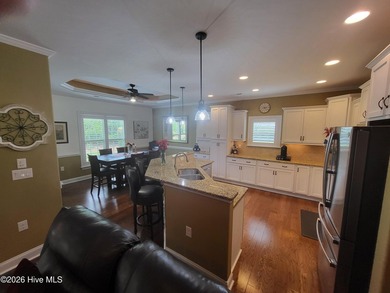
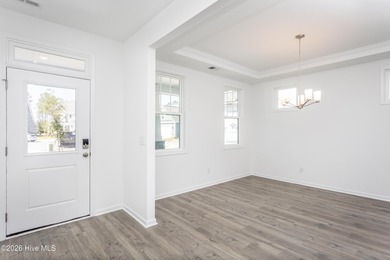
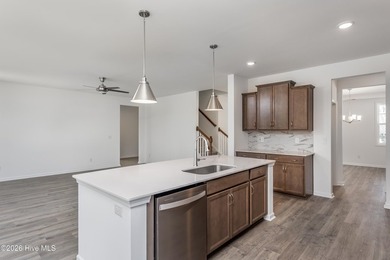
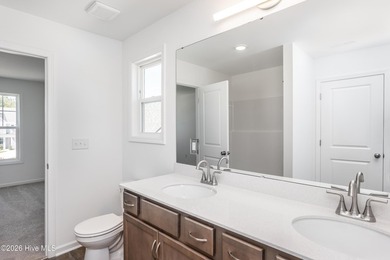
A pristine charming home in the Shelmore neighborhood of Brunswick Forest. The alley garages, sidewalks and pocket parks front and back foster a neighborly ambience here. From the front porch, step...

Ad#: 7896971 • Added: 06/17/2026 • Updated: 07/09/2026
For Sale
Welcome to this former Brunswick Forest model home, refreshed - photo 1
Welcome to this former Brunswick Forest model home, refreshed - photo 2
Welcome to this former Brunswick Forest model home, refreshed - photo 3
Welcome to this former Brunswick Forest model home, refreshed - photo 4
Welcome to this former Brunswick Forest model home, refreshed - photo 5
Welcome to this former Brunswick Forest model home, refreshed - photo 6
Welcome to this former Brunswick Forest model home, refreshed - photo 7
Welcome to this former Brunswick Forest model home, refreshed - photo 8
Welcome to this former Brunswick Forest model home, refreshed - photo 9
Welcome to this former Brunswick Forest model home, refreshed - photo 10
Welcome to this former Brunswick Forest model home, refreshed - photo 11
Welcome to this former Brunswick Forest model home, refreshed - photo 12
Welcome to this former Brunswick Forest model home, refreshed - photo 13
Welcome to this former Brunswick Forest model home, refreshed - photo 14
Welcome to this former Brunswick Forest model home, refreshed - photo 15
Welcome to this former Brunswick Forest model home, refreshed - photo 16
Welcome to this former Brunswick Forest model home, refreshed - photo 17
Welcome to this former Brunswick Forest model home, refreshed - photo 18
Welcome to this former Brunswick Forest model home, refreshed - photo 19
Welcome to this former Brunswick Forest model home, refreshed - photo 20
Welcome to this former Brunswick Forest model home, refreshed - photo 21
Welcome to this former Brunswick Forest model home, refreshed - photo 22
Welcome to this former Brunswick Forest model home, refreshed - photo 23
Welcome to this former Brunswick Forest model home, refreshed - photo 24
Welcome to this former Brunswick Forest model home, refreshed - photo 25
Welcome to this former Brunswick Forest model home, refreshed - photo 26
Welcome to this former Brunswick Forest model home, refreshed - photo 27
Welcome to this former Brunswick Forest model home, refreshed - photo 28
Welcome to this former Brunswick Forest model home, refreshed - photo 29
Welcome to this former Brunswick Forest model home, refreshed - photo 30
Welcome to this former Brunswick Forest model home, refreshed - photo 31
Welcome to this former Brunswick Forest model home, refreshed - photo 32
Welcome to this former Brunswick Forest model home, refreshed - photo 33
Welcome to this former Brunswick Forest model home, refreshed - photo 34
Welcome to this former Brunswick Forest model home, refreshed - photo 35
Welcome to this former Brunswick Forest model home, refreshed - photo 36
Welcome to this former Brunswick Forest model home, refreshed - photo 37
Welcome to this former Brunswick Forest model home, refreshed - photo 38
Welcome to this former Brunswick Forest model home, refreshed - photo 39
Welcome to this former Brunswick Forest model home, refreshed - photo 40
Welcome to this former Brunswick Forest model home, refreshed - photo 41
Welcome to this former Brunswick Forest model home, refreshed - photo 42
Welcome to this former Brunswick Forest model home, refreshed - photo 43
Welcome to this former Brunswick Forest model home, refreshed - photo 44
Welcome to this former Brunswick Forest model home, refreshed - photo 45
Welcome to this former Brunswick Forest model home, refreshed - photo 46
Welcome to this former Brunswick Forest model home, refreshed - photo 47
Welcome to this former Brunswick Forest model home, refreshed - photo 48
Welcome to this former Brunswick Forest model home, refreshed - photo 49
Welcome to this former Brunswick Forest model home, refreshed - photo 50

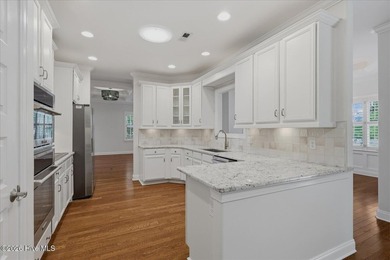
$589,000

3 Beds | 4.0 Baths | 2,540 Sqft

2013 Simmerman Way, Leland, NC 28451

Welcome to this former Brunswick Forest model home, refreshed with modern finishes that enhance the custom features and builder upgrades, all located in the amenity-rich community of Shelmore at...

Ad#: 7914616 • Added: 06/19/2026 • Updated: 07/08/2026
For Sale
Step into this beautifully crafted custom Logan home and feel - photo 1
Step into this beautifully crafted custom Logan home and feel - photo 2
Step into this beautifully crafted custom Logan home and feel - photo 3
Step into this beautifully crafted custom Logan home and feel - photo 4
Step into this beautifully crafted custom Logan home and feel - photo 5
Step into this beautifully crafted custom Logan home and feel - photo 6
Step into this beautifully crafted custom Logan home and feel - photo 7
Step into this beautifully crafted custom Logan home and feel - photo 8
Step into this beautifully crafted custom Logan home and feel - photo 9
Step into this beautifully crafted custom Logan home and feel - photo 10
Step into this beautifully crafted custom Logan home and feel - photo 11
Step into this beautifully crafted custom Logan home and feel - photo 12
Step into this beautifully crafted custom Logan home and feel - photo 13
Step into this beautifully crafted custom Logan home and feel - photo 14
Step into this beautifully crafted custom Logan home and feel - photo 15
Step into this beautifully crafted custom Logan home and feel - photo 16
Step into this beautifully crafted custom Logan home and feel - photo 17
Step into this beautifully crafted custom Logan home and feel - photo 18
Step into this beautifully crafted custom Logan home and feel - photo 19
Step into this beautifully crafted custom Logan home and feel - photo 20
Step into this beautifully crafted custom Logan home and feel - photo 21
Step into this beautifully crafted custom Logan home and feel - photo 22
Step into this beautifully crafted custom Logan home and feel - photo 23
Step into this beautifully crafted custom Logan home and feel - photo 24
Step into this beautifully crafted custom Logan home and feel - photo 25
Step into this beautifully crafted custom Logan home and feel - photo 26
Step into this beautifully crafted custom Logan home and feel - photo 27
Step into this beautifully crafted custom Logan home and feel - photo 28
Step into this beautifully crafted custom Logan home and feel - photo 29
Step into this beautifully crafted custom Logan home and feel - photo 30
Step into this beautifully crafted custom Logan home and feel - photo 31
Step into this beautifully crafted custom Logan home and feel - photo 32
Step into this beautifully crafted custom Logan home and feel - photo 33
Step into this beautifully crafted custom Logan home and feel - photo 34
Step into this beautifully crafted custom Logan home and feel - photo 35
Step into this beautifully crafted custom Logan home and feel - photo 36
Step into this beautifully crafted custom Logan home and feel - photo 37
Step into this beautifully crafted custom Logan home and feel - photo 38
Step into this beautifully crafted custom Logan home and feel - photo 39
Step into this beautifully crafted custom Logan home and feel - photo 40
Step into this beautifully crafted custom Logan home and feel - photo 41
Step into this beautifully crafted custom Logan home and feel - photo 42
Step into this beautifully crafted custom Logan home and feel - photo 43
Step into this beautifully crafted custom Logan home and feel - photo 44
Step into this beautifully crafted custom Logan home and feel - photo 45
Step into this beautifully crafted custom Logan home and feel - photo 46
Step into this beautifully crafted custom Logan home and feel - photo 47
Step into this beautifully crafted custom Logan home and feel - photo 48
Step into this beautifully crafted custom Logan home and feel - photo 49
Step into this beautifully crafted custom Logan home and feel - photo 50

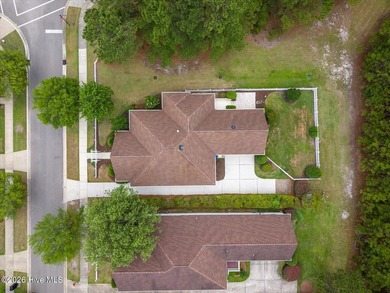
$585,000

4 Beds | 3.0 Baths | 2,040 Sqft

1326 Star Grass Way, Leland, NC 28451

Step into this beautifully crafted custom Logan home and feel instantly at ease. The highly sought-after Jordon floorplan welcomes you with a thoughtful design and an impressive array of upgrades...

Ad#: 7671968 • Added: 05/05/2026 • Updated: 07/08/2026
For Sale
The Saluda II, a stunning two-story plan offering five bedrooms - photo 1
The Saluda II, a stunning two-story plan offering five bedrooms - photo 2
The Saluda II, a stunning two-story plan offering five bedrooms - photo 3
The Saluda II, a stunning two-story plan offering five bedrooms - photo 4
The Saluda II, a stunning two-story plan offering five bedrooms - photo 5
The Saluda II, a stunning two-story plan offering five bedrooms - photo 6
The Saluda II, a stunning two-story plan offering five bedrooms - photo 7
The Saluda II, a stunning two-story plan offering five bedrooms - photo 8
The Saluda II, a stunning two-story plan offering five bedrooms - photo 9
The Saluda II, a stunning two-story plan offering five bedrooms - photo 10
The Saluda II, a stunning two-story plan offering five bedrooms - photo 11
The Saluda II, a stunning two-story plan offering five bedrooms - photo 12
The Saluda II, a stunning two-story plan offering five bedrooms - photo 13
The Saluda II, a stunning two-story plan offering five bedrooms - photo 14
The Saluda II, a stunning two-story plan offering five bedrooms - photo 15
The Saluda II, a stunning two-story plan offering five bedrooms - photo 16
The Saluda II, a stunning two-story plan offering five bedrooms - photo 17
The Saluda II, a stunning two-story plan offering five bedrooms - photo 18
The Saluda II, a stunning two-story plan offering five bedrooms - photo 19
The Saluda II, a stunning two-story plan offering five bedrooms - photo 20
The Saluda II, a stunning two-story plan offering five bedrooms - photo 21
The Saluda II, a stunning two-story plan offering five bedrooms - photo 22
The Saluda II, a stunning two-story plan offering five bedrooms - photo 23
The Saluda II, a stunning two-story plan offering five bedrooms - photo 24
The Saluda II, a stunning two-story plan offering five bedrooms - photo 25
The Saluda II, a stunning two-story plan offering five bedrooms - photo 26
The Saluda II, a stunning two-story plan offering five bedrooms - photo 27
The Saluda II, a stunning two-story plan offering five bedrooms - photo 28
The Saluda II, a stunning two-story plan offering five bedrooms - photo 29
The Saluda II, a stunning two-story plan offering five bedrooms - photo 30
The Saluda II, a stunning two-story plan offering five bedrooms - photo 31
The Saluda II, a stunning two-story plan offering five bedrooms - photo 32
The Saluda II, a stunning two-story plan offering five bedrooms - photo 33
The Saluda II, a stunning two-story plan offering five bedrooms - photo 34
The Saluda II, a stunning two-story plan offering five bedrooms - photo 35
The Saluda II, a stunning two-story plan offering five bedrooms - photo 36
The Saluda II, a stunning two-story plan offering five bedrooms - photo 37
The Saluda II, a stunning two-story plan offering five bedrooms - photo 38
The Saluda II, a stunning two-story plan offering five bedrooms - photo 39
The Saluda II, a stunning two-story plan offering five bedrooms - photo 40
The Saluda II, a stunning two-story plan offering five bedrooms - photo 41
The Saluda II, a stunning two-story plan offering five bedrooms - photo 42
The Saluda II, a stunning two-story plan offering five bedrooms - photo 43
The Saluda II, a stunning two-story plan offering five bedrooms - photo 44
The Saluda II, a stunning two-story plan offering five bedrooms - photo 45
The Saluda II, a stunning two-story plan offering five bedrooms - photo 46
The Saluda II, a stunning two-story plan offering five bedrooms - photo 47
The Saluda II, a stunning two-story plan offering five bedrooms - photo 48
The Saluda II, a stunning two-story plan offering five bedrooms - photo 49
The Saluda II, a stunning two-story plan offering five bedrooms - photo 50

$582,102

5 Beds | 3.0 Baths | 2,940 Sqft

1189 Sunwater Terrace, Leland, NC 28451

The Saluda II, a stunning two-story plan offering five bedrooms, four bathrooms and an impressive three-car garage. From the moment you step into the dramatic entryway, you'll be captivated by the...

Ad#: 7990785 • Added: 06/27/2026 • Updated: 07/08/2026
For Sale
Welcome to this beautifully maintained home in Leland, offering - photo 1
Welcome to this beautifully maintained home in Leland, offering - photo 2
Welcome to this beautifully maintained home in Leland, offering - photo 3
Welcome to this beautifully maintained home in Leland, offering - photo 4
Welcome to this beautifully maintained home in Leland, offering - photo 5
Welcome to this beautifully maintained home in Leland, offering - photo 6
Welcome to this beautifully maintained home in Leland, offering - photo 7
Welcome to this beautifully maintained home in Leland, offering - photo 8
Welcome to this beautifully maintained home in Leland, offering - photo 9
Welcome to this beautifully maintained home in Leland, offering - photo 10
Welcome to this beautifully maintained home in Leland, offering - photo 11
Welcome to this beautifully maintained home in Leland, offering - photo 12
Welcome to this beautifully maintained home in Leland, offering - photo 13
Welcome to this beautifully maintained home in Leland, offering - photo 14
Welcome to this beautifully maintained home in Leland, offering - photo 15
Welcome to this beautifully maintained home in Leland, offering - photo 16
Welcome to this beautifully maintained home in Leland, offering - photo 17
Welcome to this beautifully maintained home in Leland, offering - photo 18
Welcome to this beautifully maintained home in Leland, offering - photo 19
Welcome to this beautifully maintained home in Leland, offering - photo 20
Welcome to this beautifully maintained home in Leland, offering - photo 21
Welcome to this beautifully maintained home in Leland, offering - photo 22
Welcome to this beautifully maintained home in Leland, offering - photo 23
Welcome to this beautifully maintained home in Leland, offering - photo 24
Welcome to this beautifully maintained home in Leland, offering - photo 25
Welcome to this beautifully maintained home in Leland, offering - photo 26
Welcome to this beautifully maintained home in Leland, offering - photo 27
Welcome to this beautifully maintained home in Leland, offering - photo 28
Welcome to this beautifully maintained home in Leland, offering - photo 29
Welcome to this beautifully maintained home in Leland, offering - photo 30
Welcome to this beautifully maintained home in Leland, offering - photo 31
Welcome to this beautifully maintained home in Leland, offering - photo 32
Welcome to this beautifully maintained home in Leland, offering - photo 33
Welcome to this beautifully maintained home in Leland, offering - photo 34
Welcome to this beautifully maintained home in Leland, offering - photo 35
Welcome to this beautifully maintained home in Leland, offering - photo 36
Welcome to this beautifully maintained home in Leland, offering - photo 37
Welcome to this beautifully maintained home in Leland, offering - photo 38
Welcome to this beautifully maintained home in Leland, offering - photo 39
Welcome to this beautifully maintained home in Leland, offering - photo 40
Welcome to this beautifully maintained home in Leland, offering - photo 41
Welcome to this beautifully maintained home in Leland, offering - photo 42
Welcome to this beautifully maintained home in Leland, offering - photo 43
Welcome to this beautifully maintained home in Leland, offering - photo 44
Welcome to this beautifully maintained home in Leland, offering - photo 45
Welcome to this beautifully maintained home in Leland, offering - photo 46
Welcome to this beautifully maintained home in Leland, offering - photo 47
Welcome to this beautifully maintained home in Leland, offering - photo 48
Welcome to this beautifully maintained home in Leland, offering - photo 49

$580,000

5 Beds | 4.0 Baths | 3,115 Sqft

10215 Morecamble Blvd, Leland, NC 28451

Welcome to this beautifully maintained home in Leland, offering a thoughtful layout, extensive updates, and exceptional privacy. Set on an oversized homesite in a wooded community just minutes from...

Ad#: 7793474 • Added: 07/01/2026 • Updated: 07/08/2026
For Sale
Welcome to this beautifully maintained brick home in the - photo 1
Welcome to this beautifully maintained brick home in the - photo 2
Welcome to this beautifully maintained brick home in the - photo 3
Welcome to this beautifully maintained brick home in the - photo 4
Welcome to this beautifully maintained brick home in the - photo 5
Welcome to this beautifully maintained brick home in the - photo 6
Welcome to this beautifully maintained brick home in the - photo 7
Welcome to this beautifully maintained brick home in the - photo 8
Welcome to this beautifully maintained brick home in the - photo 9
Welcome to this beautifully maintained brick home in the - photo 10
Welcome to this beautifully maintained brick home in the - photo 11
Welcome to this beautifully maintained brick home in the - photo 12
Welcome to this beautifully maintained brick home in the - photo 13
Welcome to this beautifully maintained brick home in the - photo 14
Welcome to this beautifully maintained brick home in the - photo 15
Welcome to this beautifully maintained brick home in the - photo 16
Welcome to this beautifully maintained brick home in the - photo 17
Welcome to this beautifully maintained brick home in the - photo 18
Welcome to this beautifully maintained brick home in the - photo 19
Welcome to this beautifully maintained brick home in the - photo 20
Welcome to this beautifully maintained brick home in the - photo 21
Welcome to this beautifully maintained brick home in the - photo 22
Welcome to this beautifully maintained brick home in the - photo 23
Welcome to this beautifully maintained brick home in the - photo 24
Welcome to this beautifully maintained brick home in the - photo 25
Welcome to this beautifully maintained brick home in the - photo 26
Welcome to this beautifully maintained brick home in the - photo 27
Welcome to this beautifully maintained brick home in the - photo 28
Welcome to this beautifully maintained brick home in the - photo 29
Welcome to this beautifully maintained brick home in the - photo 30
Welcome to this beautifully maintained brick home in the - photo 31
Welcome to this beautifully maintained brick home in the - photo 32
Welcome to this beautifully maintained brick home in the - photo 33
Welcome to this beautifully maintained brick home in the - photo 34
Welcome to this beautifully maintained brick home in the - photo 35
Welcome to this beautifully maintained brick home in the - photo 36
Welcome to this beautifully maintained brick home in the - photo 37
Welcome to this beautifully maintained brick home in the - photo 38
Welcome to this beautifully maintained brick home in the - photo 39
Welcome to this beautifully maintained brick home in the - photo 40
Welcome to this beautifully maintained brick home in the - photo 41
Welcome to this beautifully maintained brick home in the - photo 42
Welcome to this beautifully maintained brick home in the - photo 43
Welcome to this beautifully maintained brick home in the - photo 44
Welcome to this beautifully maintained brick home in the - photo 45
Welcome to this beautifully maintained brick home in the - photo 46
Welcome to this beautifully maintained brick home in the - photo 47
Welcome to this beautifully maintained brick home in the - photo 48
Welcome to this beautifully maintained brick home in the - photo 49
Welcome to this beautifully maintained brick home in the - photo 50

$575,000

4 Beds | 3.0 Baths | 2,319 Sqft

8256 Ibis Point NE, Leland, NC 28451

Welcome to this beautifully maintained brick home in the resort-style, gated golf community of Compass Pointe. Situated on a landscaped corner lot, this residence offers 3 bedrooms, 3 full baths, and...

Ad#: 7601529 • Added: 04/21/2026 • Updated: 07/08/2026
For Sale
Enjoy resort-style living in the gated community of Compass - photo 1
Enjoy resort-style living in the gated community of Compass - photo 2
Enjoy resort-style living in the gated community of Compass - photo 3
Enjoy resort-style living in the gated community of Compass - photo 4
Enjoy resort-style living in the gated community of Compass - photo 5
Enjoy resort-style living in the gated community of Compass - photo 6
Enjoy resort-style living in the gated community of Compass - photo 7
Enjoy resort-style living in the gated community of Compass - photo 8
Enjoy resort-style living in the gated community of Compass - photo 9
Enjoy resort-style living in the gated community of Compass - photo 10
Enjoy resort-style living in the gated community of Compass - photo 11
Enjoy resort-style living in the gated community of Compass - photo 12
Enjoy resort-style living in the gated community of Compass - photo 13
Enjoy resort-style living in the gated community of Compass - photo 14
Enjoy resort-style living in the gated community of Compass - photo 15
Enjoy resort-style living in the gated community of Compass - photo 16
Enjoy resort-style living in the gated community of Compass - photo 17
Enjoy resort-style living in the gated community of Compass - photo 18
Enjoy resort-style living in the gated community of Compass - photo 19
Enjoy resort-style living in the gated community of Compass - photo 20
Enjoy resort-style living in the gated community of Compass - photo 21
Enjoy resort-style living in the gated community of Compass - photo 22
Enjoy resort-style living in the gated community of Compass - photo 23
Enjoy resort-style living in the gated community of Compass - photo 24
Enjoy resort-style living in the gated community of Compass - photo 25
Enjoy resort-style living in the gated community of Compass - photo 26
Enjoy resort-style living in the gated community of Compass - photo 27
Enjoy resort-style living in the gated community of Compass - photo 28
Enjoy resort-style living in the gated community of Compass - photo 29
Enjoy resort-style living in the gated community of Compass - photo 30
Enjoy resort-style living in the gated community of Compass - photo 31
Enjoy resort-style living in the gated community of Compass - photo 32
Enjoy resort-style living in the gated community of Compass - photo 33
Enjoy resort-style living in the gated community of Compass - photo 34
Enjoy resort-style living in the gated community of Compass - photo 35
Enjoy resort-style living in the gated community of Compass - photo 36
Enjoy resort-style living in the gated community of Compass - photo 37
Enjoy resort-style living in the gated community of Compass - photo 38
Enjoy resort-style living in the gated community of Compass - photo 39
Enjoy resort-style living in the gated community of Compass - photo 40
Enjoy resort-style living in the gated community of Compass - photo 41
Enjoy resort-style living in the gated community of Compass - photo 42
Enjoy resort-style living in the gated community of Compass - photo 43
Enjoy resort-style living in the gated community of Compass - photo 44
Enjoy resort-style living in the gated community of Compass - photo 45
Enjoy resort-style living in the gated community of Compass - photo 46
Enjoy resort-style living in the gated community of Compass - photo 47
Enjoy resort-style living in the gated community of Compass - photo 48
Enjoy resort-style living in the gated community of Compass - photo 49
Enjoy resort-style living in the gated community of Compass - photo 50

$560,000

4 Beds | 3.0 Baths | 2,425 Sqft

8270 Stenton Dr NE, Leland, NC 28451

Enjoy resort-style living in the gated community of Compass Pointe! This beautifully maintained brick-and-stone townhome features the popular Plum Island II floor plan by with over 2,400 square feet...

Ad#: 7737171 • Added: 07/09/2026 • Updated: 07/09/2026
For Sale
Attention Investors! -- Turnkey investment opportunity meets - photo 1
Attention Investors! -- Turnkey investment opportunity meets - photo 2
Attention Investors! -- Turnkey investment opportunity meets - photo 3
Attention Investors! -- Turnkey investment opportunity meets - photo 4
Attention Investors! -- Turnkey investment opportunity meets - photo 5
Attention Investors! -- Turnkey investment opportunity meets - photo 6
Attention Investors! -- Turnkey investment opportunity meets - photo 7
Attention Investors! -- Turnkey investment opportunity meets - photo 8
Attention Investors! -- Turnkey investment opportunity meets - photo 9
Attention Investors! -- Turnkey investment opportunity meets - photo 10
Attention Investors! -- Turnkey investment opportunity meets - photo 11
Attention Investors! -- Turnkey investment opportunity meets - photo 12
Attention Investors! -- Turnkey investment opportunity meets - photo 13
Attention Investors! -- Turnkey investment opportunity meets - photo 14
Attention Investors! -- Turnkey investment opportunity meets - photo 15
Attention Investors! -- Turnkey investment opportunity meets - photo 16
Attention Investors! -- Turnkey investment opportunity meets - photo 17
Attention Investors! -- Turnkey investment opportunity meets - photo 18
Attention Investors! -- Turnkey investment opportunity meets - photo 19
Attention Investors! -- Turnkey investment opportunity meets - photo 20
Attention Investors! -- Turnkey investment opportunity meets - photo 21
Attention Investors! -- Turnkey investment opportunity meets - photo 22
Attention Investors! -- Turnkey investment opportunity meets - photo 23
Attention Investors! -- Turnkey investment opportunity meets - photo 24
Attention Investors! -- Turnkey investment opportunity meets - photo 25
Attention Investors! -- Turnkey investment opportunity meets - photo 26
Attention Investors! -- Turnkey investment opportunity meets - photo 27
Attention Investors! -- Turnkey investment opportunity meets - photo 28
Attention Investors! -- Turnkey investment opportunity meets - photo 29
Attention Investors! -- Turnkey investment opportunity meets - photo 30
Attention Investors! -- Turnkey investment opportunity meets - photo 31
Attention Investors! -- Turnkey investment opportunity meets - photo 32
Attention Investors! -- Turnkey investment opportunity meets - photo 33
Attention Investors! -- Turnkey investment opportunity meets - photo 34
Attention Investors! -- Turnkey investment opportunity meets - photo 35
Attention Investors! -- Turnkey investment opportunity meets - photo 36
Attention Investors! -- Turnkey investment opportunity meets - photo 37
Attention Investors! -- Turnkey investment opportunity meets - photo 38
Attention Investors! -- Turnkey investment opportunity meets - photo 39
Attention Investors! -- Turnkey investment opportunity meets - photo 40
Attention Investors! -- Turnkey investment opportunity meets - photo 41
Attention Investors! -- Turnkey investment opportunity meets - photo 42
Attention Investors! -- Turnkey investment opportunity meets - photo 43
Attention Investors! -- Turnkey investment opportunity meets - photo 44
Attention Investors! -- Turnkey investment opportunity meets - photo 45
Attention Investors! -- Turnkey investment opportunity meets - photo 46
Attention Investors! -- Turnkey investment opportunity meets - photo 47
Attention Investors! -- Turnkey investment opportunity meets - photo 48
Attention Investors! -- Turnkey investment opportunity meets - photo 49

$550,000

4 Beds | 2.0 Baths | 1,678 Sqft

110 Carolina Ave, Leland, NC 28451

Attention Investors! -- Turnkey investment opportunity meets significant development upside -- welcome to 110 Carolina Ave. This fully renovated 4-bedroom, 2-bath ranch sits on a generous 1.29-acre...

Ad#: 7607921 • Added: 04/22/2026 • Updated: 07/01/2026
For Sale
Welcome to Brunswick Forest, one of the most sought-after - photo 1
Welcome to Brunswick Forest, one of the most sought-after - photo 2
Welcome to Brunswick Forest, one of the most sought-after - photo 3
Welcome to Brunswick Forest, one of the most sought-after - photo 4
Welcome to Brunswick Forest, one of the most sought-after - photo 5
Welcome to Brunswick Forest, one of the most sought-after - photo 6
Welcome to Brunswick Forest, one of the most sought-after - photo 7
Welcome to Brunswick Forest, one of the most sought-after - photo 8
Welcome to Brunswick Forest, one of the most sought-after - photo 9
Welcome to Brunswick Forest, one of the most sought-after - photo 10
Welcome to Brunswick Forest, one of the most sought-after - photo 11
Welcome to Brunswick Forest, one of the most sought-after - photo 12
Welcome to Brunswick Forest, one of the most sought-after - photo 13
Welcome to Brunswick Forest, one of the most sought-after - photo 14
Welcome to Brunswick Forest, one of the most sought-after - photo 15
Welcome to Brunswick Forest, one of the most sought-after - photo 16
Welcome to Brunswick Forest, one of the most sought-after - photo 17
Welcome to Brunswick Forest, one of the most sought-after - photo 18
Welcome to Brunswick Forest, one of the most sought-after - photo 19
Welcome to Brunswick Forest, one of the most sought-after - photo 20
Welcome to Brunswick Forest, one of the most sought-after - photo 21
Welcome to Brunswick Forest, one of the most sought-after - photo 22
Welcome to Brunswick Forest, one of the most sought-after - photo 23
Welcome to Brunswick Forest, one of the most sought-after - photo 24
Welcome to Brunswick Forest, one of the most sought-after - photo 25
Welcome to Brunswick Forest, one of the most sought-after - photo 26
Welcome to Brunswick Forest, one of the most sought-after - photo 27
Welcome to Brunswick Forest, one of the most sought-after - photo 28

$549,990

3 Beds | 2.0 Baths | 2,217 Sqft

7816 Harrier Cir, Leland, NC 28451

Welcome to Brunswick Forest, one of the most sought-after communities in Leland! This beautifully maintained home comes with a private backyard retreat and has been thoughtfully upgraded throughout...

Ad#: 7737102 • Added: 07/09/2026 • Updated: 07/09/2026
For Sale
In process - The Warwick is a two-story home with five bedrooms - photo 1
In process - The Warwick is a two-story home with five bedrooms - photo 2
In process - The Warwick is a two-story home with five bedrooms - photo 3
In process - The Warwick is a two-story home with five bedrooms - photo 4
In process - The Warwick is a two-story home with five bedrooms - photo 5
In process - The Warwick is a two-story home with five bedrooms - photo 6
In process - The Warwick is a two-story home with five bedrooms - photo 7
In process - The Warwick is a two-story home with five bedrooms - photo 8
In process - The Warwick is a two-story home with five bedrooms - photo 9
In process - The Warwick is a two-story home with five bedrooms - photo 10
In process - The Warwick is a two-story home with five bedrooms - photo 11
In process - The Warwick is a two-story home with five bedrooms - photo 12
In process - The Warwick is a two-story home with five bedrooms - photo 13
In process - The Warwick is a two-story home with five bedrooms - photo 14
In process - The Warwick is a two-story home with five bedrooms - photo 15
In process - The Warwick is a two-story home with five bedrooms - photo 16
In process - The Warwick is a two-story home with five bedrooms - photo 17
In process - The Warwick is a two-story home with five bedrooms - photo 18
In process - The Warwick is a two-story home with five bedrooms - photo 19
In process - The Warwick is a two-story home with five bedrooms - photo 20
In process - The Warwick is a two-story home with five bedrooms - photo 21
In process - The Warwick is a two-story home with five bedrooms - photo 22
In process - The Warwick is a two-story home with five bedrooms - photo 23
In process - The Warwick is a two-story home with five bedrooms - photo 24
In process - The Warwick is a two-story home with five bedrooms - photo 25
In process - The Warwick is a two-story home with five bedrooms - photo 26
In process - The Warwick is a two-story home with five bedrooms - photo 27
In process - The Warwick is a two-story home with five bedrooms - photo 28
In process - The Warwick is a two-story home with five bedrooms - photo 29
In process - The Warwick is a two-story home with five bedrooms - photo 30
In process - The Warwick is a two-story home with five bedrooms - photo 31
In process - The Warwick is a two-story home with five bedrooms - photo 32
In process - The Warwick is a two-story home with five bedrooms - photo 33
In process - The Warwick is a two-story home with five bedrooms - photo 34
In process - The Warwick is a two-story home with five bedrooms - photo 35
In process - The Warwick is a two-story home with five bedrooms - photo 36
In process - The Warwick is a two-story home with five bedrooms - photo 37
In process - The Warwick is a two-story home with five bedrooms - photo 38
In process - The Warwick is a two-story home with five bedrooms - photo 39
In process - The Warwick is a two-story home with five bedrooms - photo 40
In process - The Warwick is a two-story home with five bedrooms - photo 41
In process - The Warwick is a two-story home with five bedrooms - photo 42
In process - The Warwick is a two-story home with five bedrooms - photo 43
In process - The Warwick is a two-story home with five bedrooms - photo 44
In process - The Warwick is a two-story home with five bedrooms - photo 45
In process - The Warwick is a two-story home with five bedrooms - photo 46

$549,517

5 Beds | 4.0 Baths | 3,307 Sqft

1173 Sunwater Terrace, Leland, NC 28451

In process - The Warwick is a two-story home with five bedrooms, four baths and a three-car garage. This home is amazing! It features a beautiful foyer which opens into the large family room with...

Ad#: 7990790 • Added: 06/27/2026 • Updated: 07/08/2026
For Sale
This Heron Pointe beauty in Brunswick Forest will have you at - photo 1
This Heron Pointe beauty in Brunswick Forest will have you at - photo 2
This Heron Pointe beauty in Brunswick Forest will have you at - photo 3
This Heron Pointe beauty in Brunswick Forest will have you at - photo 4
This Heron Pointe beauty in Brunswick Forest will have you at - photo 5
This Heron Pointe beauty in Brunswick Forest will have you at - photo 6
This Heron Pointe beauty in Brunswick Forest will have you at - photo 7
This Heron Pointe beauty in Brunswick Forest will have you at - photo 8
This Heron Pointe beauty in Brunswick Forest will have you at - photo 9
This Heron Pointe beauty in Brunswick Forest will have you at - photo 10
This Heron Pointe beauty in Brunswick Forest will have you at - photo 11
This Heron Pointe beauty in Brunswick Forest will have you at - photo 12
This Heron Pointe beauty in Brunswick Forest will have you at - photo 13
This Heron Pointe beauty in Brunswick Forest will have you at - photo 14
This Heron Pointe beauty in Brunswick Forest will have you at - photo 15
This Heron Pointe beauty in Brunswick Forest will have you at - photo 16
This Heron Pointe beauty in Brunswick Forest will have you at - photo 17
This Heron Pointe beauty in Brunswick Forest will have you at - photo 18
This Heron Pointe beauty in Brunswick Forest will have you at - photo 19
This Heron Pointe beauty in Brunswick Forest will have you at - photo 20
This Heron Pointe beauty in Brunswick Forest will have you at - photo 21
This Heron Pointe beauty in Brunswick Forest will have you at - photo 22
This Heron Pointe beauty in Brunswick Forest will have you at - photo 23
This Heron Pointe beauty in Brunswick Forest will have you at - photo 24
This Heron Pointe beauty in Brunswick Forest will have you at - photo 25
This Heron Pointe beauty in Brunswick Forest will have you at - photo 26
This Heron Pointe beauty in Brunswick Forest will have you at - photo 27
This Heron Pointe beauty in Brunswick Forest will have you at - photo 28
This Heron Pointe beauty in Brunswick Forest will have you at - photo 29
This Heron Pointe beauty in Brunswick Forest will have you at - photo 30
This Heron Pointe beauty in Brunswick Forest will have you at - photo 31
This Heron Pointe beauty in Brunswick Forest will have you at - photo 32
This Heron Pointe beauty in Brunswick Forest will have you at - photo 33
This Heron Pointe beauty in Brunswick Forest will have you at - photo 34
This Heron Pointe beauty in Brunswick Forest will have you at - photo 35
This Heron Pointe beauty in Brunswick Forest will have you at - photo 36
This Heron Pointe beauty in Brunswick Forest will have you at - photo 37
This Heron Pointe beauty in Brunswick Forest will have you at - photo 38
This Heron Pointe beauty in Brunswick Forest will have you at - photo 39
This Heron Pointe beauty in Brunswick Forest will have you at - photo 40
This Heron Pointe beauty in Brunswick Forest will have you at - photo 41
This Heron Pointe beauty in Brunswick Forest will have you at - photo 42
This Heron Pointe beauty in Brunswick Forest will have you at - photo 43
This Heron Pointe beauty in Brunswick Forest will have you at - photo 44
This Heron Pointe beauty in Brunswick Forest will have you at - photo 45
This Heron Pointe beauty in Brunswick Forest will have you at - photo 46
This Heron Pointe beauty in Brunswick Forest will have you at - photo 47

$549,000

3 Beds | 3.0 Baths | 2,204 Sqft

7789 Harrier Cir, Leland, NC 28451

This Heron Pointe beauty in Brunswick Forest will have you at hello. Designed with entertaining in mind, this thoughtfully crafted home offers an open floor plan and the ease of one-story living. Step...

Ad#: 7793605 • Added: 07/01/2026 • Updated: 07/08/2026
For Sale
Welcome to this beautifully maintained 3-bedroom, 3-bath home in - photo 1
Welcome to this beautifully maintained 3-bedroom, 3-bath home in - photo 2
Welcome to this beautifully maintained 3-bedroom, 3-bath home in - photo 3
Welcome to this beautifully maintained 3-bedroom, 3-bath home in - photo 4
Welcome to this beautifully maintained 3-bedroom, 3-bath home in - photo 5
Welcome to this beautifully maintained 3-bedroom, 3-bath home in - photo 6
Welcome to this beautifully maintained 3-bedroom, 3-bath home in - photo 7
Welcome to this beautifully maintained 3-bedroom, 3-bath home in - photo 8
Welcome to this beautifully maintained 3-bedroom, 3-bath home in - photo 9
Welcome to this beautifully maintained 3-bedroom, 3-bath home in - photo 10
Welcome to this beautifully maintained 3-bedroom, 3-bath home in - photo 11
Welcome to this beautifully maintained 3-bedroom, 3-bath home in - photo 12
Welcome to this beautifully maintained 3-bedroom, 3-bath home in - photo 13
Welcome to this beautifully maintained 3-bedroom, 3-bath home in - photo 14
Welcome to this beautifully maintained 3-bedroom, 3-bath home in - photo 15
Welcome to this beautifully maintained 3-bedroom, 3-bath home in - photo 16
Welcome to this beautifully maintained 3-bedroom, 3-bath home in - photo 17
Welcome to this beautifully maintained 3-bedroom, 3-bath home in - photo 18
Welcome to this beautifully maintained 3-bedroom, 3-bath home in - photo 19
Welcome to this beautifully maintained 3-bedroom, 3-bath home in - photo 20
Welcome to this beautifully maintained 3-bedroom, 3-bath home in - photo 21
Welcome to this beautifully maintained 3-bedroom, 3-bath home in - photo 22
Welcome to this beautifully maintained 3-bedroom, 3-bath home in - photo 23
Welcome to this beautifully maintained 3-bedroom, 3-bath home in - photo 24
Welcome to this beautifully maintained 3-bedroom, 3-bath home in - photo 25
Welcome to this beautifully maintained 3-bedroom, 3-bath home in - photo 26
Welcome to this beautifully maintained 3-bedroom, 3-bath home in - photo 27
Welcome to this beautifully maintained 3-bedroom, 3-bath home in - photo 28
Welcome to this beautifully maintained 3-bedroom, 3-bath home in - photo 29
Welcome to this beautifully maintained 3-bedroom, 3-bath home in - photo 30
Welcome to this beautifully maintained 3-bedroom, 3-bath home in - photo 31
Welcome to this beautifully maintained 3-bedroom, 3-bath home in - photo 32
Welcome to this beautifully maintained 3-bedroom, 3-bath home in - photo 33
Welcome to this beautifully maintained 3-bedroom, 3-bath home in - photo 34
Welcome to this beautifully maintained 3-bedroom, 3-bath home in - photo 35
Welcome to this beautifully maintained 3-bedroom, 3-bath home in - photo 36
Welcome to this beautifully maintained 3-bedroom, 3-bath home in - photo 37
Welcome to this beautifully maintained 3-bedroom, 3-bath home in - photo 38
Welcome to this beautifully maintained 3-bedroom, 3-bath home in - photo 39
Welcome to this beautifully maintained 3-bedroom, 3-bath home in - photo 40
Welcome to this beautifully maintained 3-bedroom, 3-bath home in - photo 41
Welcome to this beautifully maintained 3-bedroom, 3-bath home in - photo 42
Welcome to this beautifully maintained 3-bedroom, 3-bath home in - photo 43
Welcome to this beautifully maintained 3-bedroom, 3-bath home in - photo 44
Welcome to this beautifully maintained 3-bedroom, 3-bath home in - photo 45
Welcome to this beautifully maintained 3-bedroom, 3-bath home in - photo 46
Welcome to this beautifully maintained 3-bedroom, 3-bath home in - photo 47
Welcome to this beautifully maintained 3-bedroom, 3-bath home in - photo 48
Welcome to this beautifully maintained 3-bedroom, 3-bath home in - photo 49
Welcome to this beautifully maintained 3-bedroom, 3-bath home in - photo 50

$540,000

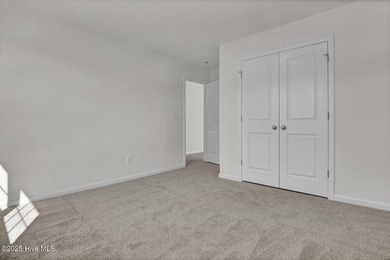
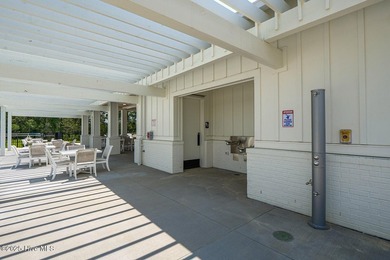
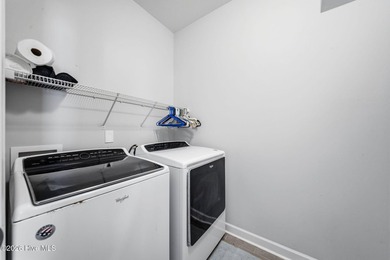
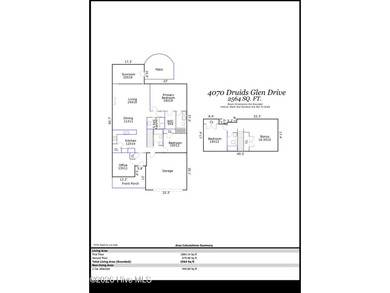
3 Beds | 3.0 Baths | 2,564 Sqft

4070 Druid'S Glen Dr, Leland, NC 28451

Welcome to this beautifully maintained 3-bedroom, 3-bath home in the desirable Parkway Crossing neighborhood of Brunswick Forest, offering the perfect blend of comfort, style, and functional living...

Ad#: 7737175 • Added: 07/09/2026 • Updated: 07/09/2026
For Sale
Welcome to this inviting townhouse located in Compass Pointe at - photo 1
Welcome to this inviting townhouse located in Compass Pointe at - photo 2
Welcome to this inviting townhouse located in Compass Pointe at - photo 3
Welcome to this inviting townhouse located in Compass Pointe at - photo 4
Welcome to this inviting townhouse located in Compass Pointe at - photo 5
Welcome to this inviting townhouse located in Compass Pointe at - photo 6
Welcome to this inviting townhouse located in Compass Pointe at - photo 7
Welcome to this inviting townhouse located in Compass Pointe at - photo 8
Welcome to this inviting townhouse located in Compass Pointe at - photo 9
Welcome to this inviting townhouse located in Compass Pointe at - photo 10
Welcome to this inviting townhouse located in Compass Pointe at - photo 11
Welcome to this inviting townhouse located in Compass Pointe at - photo 12
Welcome to this inviting townhouse located in Compass Pointe at - photo 13
Welcome to this inviting townhouse located in Compass Pointe at - photo 14
Welcome to this inviting townhouse located in Compass Pointe at - photo 15
Welcome to this inviting townhouse located in Compass Pointe at - photo 16
Welcome to this inviting townhouse located in Compass Pointe at - photo 17
Welcome to this inviting townhouse located in Compass Pointe at - photo 18
Welcome to this inviting townhouse located in Compass Pointe at - photo 19
Welcome to this inviting townhouse located in Compass Pointe at - photo 20
Welcome to this inviting townhouse located in Compass Pointe at - photo 21
Welcome to this inviting townhouse located in Compass Pointe at - photo 22
Welcome to this inviting townhouse located in Compass Pointe at - photo 23
Welcome to this inviting townhouse located in Compass Pointe at - photo 24
Welcome to this inviting townhouse located in Compass Pointe at - photo 25
Welcome to this inviting townhouse located in Compass Pointe at - photo 26
Welcome to this inviting townhouse located in Compass Pointe at - photo 27
Welcome to this inviting townhouse located in Compass Pointe at - photo 28
Welcome to this inviting townhouse located in Compass Pointe at - photo 29
Welcome to this inviting townhouse located in Compass Pointe at - photo 30
Welcome to this inviting townhouse located in Compass Pointe at - photo 31
Welcome to this inviting townhouse located in Compass Pointe at - photo 32
Welcome to this inviting townhouse located in Compass Pointe at - photo 33
Welcome to this inviting townhouse located in Compass Pointe at - photo 34
Welcome to this inviting townhouse located in Compass Pointe at - photo 35
Welcome to this inviting townhouse located in Compass Pointe at - photo 36
Welcome to this inviting townhouse located in Compass Pointe at - photo 37
Welcome to this inviting townhouse located in Compass Pointe at - photo 38
Welcome to this inviting townhouse located in Compass Pointe at - photo 39
Welcome to this inviting townhouse located in Compass Pointe at - photo 40
Welcome to this inviting townhouse located in Compass Pointe at - photo 41
Welcome to this inviting townhouse located in Compass Pointe at - photo 42
Welcome to this inviting townhouse located in Compass Pointe at - photo 43
Welcome to this inviting townhouse located in Compass Pointe at - photo 44
Welcome to this inviting townhouse located in Compass Pointe at - photo 45
Welcome to this inviting townhouse located in Compass Pointe at - photo 46
Welcome to this inviting townhouse located in Compass Pointe at - photo 47
Welcome to this inviting townhouse located in Compass Pointe at - photo 48
Welcome to this inviting townhouse located in Compass Pointe at - photo 49

$540,000

4 Beds | 3.0 Baths | 2,337 Sqft

8251 Stenton Dr NE, Leland, NC 28451

Welcome to this inviting townhouse located in Compass Pointe at 8251 Stenton Dr, Leland, NC 28451. This well-maintained property provides a comfortable and convenient lifestyle. The exterior features...

Ad#: 7960900 • Added: 06/25/2026 • Updated: 07/01/2026
For Sale
In process - The Warwick is a two-story home with four bedrooms - photo 1
In process - The Warwick is a two-story home with four bedrooms - photo 2
In process - The Warwick is a two-story home with four bedrooms - photo 3
In process - The Warwick is a two-story home with four bedrooms - photo 4
In process - The Warwick is a two-story home with four bedrooms - photo 5
In process - The Warwick is a two-story home with four bedrooms - photo 6
In process - The Warwick is a two-story home with four bedrooms - photo 7
In process - The Warwick is a two-story home with four bedrooms - photo 8
In process - The Warwick is a two-story home with four bedrooms - photo 9
In process - The Warwick is a two-story home with four bedrooms - photo 10
In process - The Warwick is a two-story home with four bedrooms - photo 11
In process - The Warwick is a two-story home with four bedrooms - photo 12
In process - The Warwick is a two-story home with four bedrooms - photo 13
In process - The Warwick is a two-story home with four bedrooms - photo 14
In process - The Warwick is a two-story home with four bedrooms - photo 15
In process - The Warwick is a two-story home with four bedrooms - photo 16
In process - The Warwick is a two-story home with four bedrooms - photo 17
In process - The Warwick is a two-story home with four bedrooms - photo 18
In process - The Warwick is a two-story home with four bedrooms - photo 19
In process - The Warwick is a two-story home with four bedrooms - photo 20
In process - The Warwick is a two-story home with four bedrooms - photo 21
In process - The Warwick is a two-story home with four bedrooms - photo 22
In process - The Warwick is a two-story home with four bedrooms - photo 23
In process - The Warwick is a two-story home with four bedrooms - photo 24
In process - The Warwick is a two-story home with four bedrooms - photo 25
In process - The Warwick is a two-story home with four bedrooms - photo 26
In process - The Warwick is a two-story home with four bedrooms - photo 27
In process - The Warwick is a two-story home with four bedrooms - photo 28
In process - The Warwick is a two-story home with four bedrooms - photo 29
In process - The Warwick is a two-story home with four bedrooms - photo 30
In process - The Warwick is a two-story home with four bedrooms - photo 31
In process - The Warwick is a two-story home with four bedrooms - photo 32
In process - The Warwick is a two-story home with four bedrooms - photo 33
In process - The Warwick is a two-story home with four bedrooms - photo 34
In process - The Warwick is a two-story home with four bedrooms - photo 35
In process - The Warwick is a two-story home with four bedrooms - photo 36
In process - The Warwick is a two-story home with four bedrooms - photo 37
In process - The Warwick is a two-story home with four bedrooms - photo 38
In process - The Warwick is a two-story home with four bedrooms - photo 39
In process - The Warwick is a two-story home with four bedrooms - photo 40
In process - The Warwick is a two-story home with four bedrooms - photo 41
In process - The Warwick is a two-story home with four bedrooms - photo 42
In process - The Warwick is a two-story home with four bedrooms - photo 43
In process - The Warwick is a two-story home with four bedrooms - photo 44
In process - The Warwick is a two-story home with four bedrooms - photo 45
In process - The Warwick is a two-story home with four bedrooms - photo 46
In process - The Warwick is a two-story home with four bedrooms - photo 47
In process - The Warwick is a two-story home with four bedrooms - photo 48
In process - The Warwick is a two-story home with four bedrooms - photo 49
In process - The Warwick is a two-story home with four bedrooms - photo 50

$539,545

4 Beds | 4.0 Baths | 3,685 Sqft

6742 Fellowship Dr, Leland, NC 28451

In process - The Warwick is a two-story home with four bedrooms, four baths and a three-car garage. This home is amazing! It features a beautiful foyer which opens into the large family room with...

Ad#: 7937360 • Added: 06/22/2026 • Updated: 07/08/2026
For Sale
Refined coastal living awaits in this luxurious 4BR/3BA - photo 1
Refined coastal living awaits in this luxurious 4BR/3BA - photo 2
Refined coastal living awaits in this luxurious 4BR/3BA - photo 3
Refined coastal living awaits in this luxurious 4BR/3BA - photo 4
Refined coastal living awaits in this luxurious 4BR/3BA - photo 5
Refined coastal living awaits in this luxurious 4BR/3BA - photo 6
Refined coastal living awaits in this luxurious 4BR/3BA - photo 7

$534,500

4 Beds | 3.0 Baths | 2,251 Sqft

6040 Painted Turtle Place 184, Leland, NC 28451

Refined coastal living awaits in this luxurious 4BR/3BA, Saltwind, located in one of Leland's most desirable master-planned communities. Featuring over 2,251 sq ft of thoughtfully designed space, this...

Ad#: 7278954 • Added: 02/16/2026 • Updated: 07/08/2026
For Sale
Welcome to the Brooks floor plan in the Terrapin community, a - photo 1
Welcome to the Brooks floor plan in the Terrapin community, a - photo 2
Welcome to the Brooks floor plan in the Terrapin community, a - photo 3
Welcome to the Brooks floor plan in the Terrapin community, a - photo 4
Welcome to the Brooks floor plan in the Terrapin community, a - photo 5
Welcome to the Brooks floor plan in the Terrapin community, a - photo 6
Welcome to the Brooks floor plan in the Terrapin community, a - photo 7
Welcome to the Brooks floor plan in the Terrapin community, a - photo 8
Welcome to the Brooks floor plan in the Terrapin community, a - photo 9
Welcome to the Brooks floor plan in the Terrapin community, a - photo 10
Welcome to the Brooks floor plan in the Terrapin community, a - photo 11
Welcome to the Brooks floor plan in the Terrapin community, a - photo 12
Welcome to the Brooks floor plan in the Terrapin community, a - photo 13
Welcome to the Brooks floor plan in the Terrapin community, a - photo 14
Welcome to the Brooks floor plan in the Terrapin community, a - photo 15
Welcome to the Brooks floor plan in the Terrapin community, a - photo 16
Welcome to the Brooks floor plan in the Terrapin community, a - photo 17
Welcome to the Brooks floor plan in the Terrapin community, a - photo 18
Welcome to the Brooks floor plan in the Terrapin community, a - photo 19
Welcome to the Brooks floor plan in the Terrapin community, a - photo 20
Welcome to the Brooks floor plan in the Terrapin community, a - photo 21
Welcome to the Brooks floor plan in the Terrapin community, a - photo 22
Welcome to the Brooks floor plan in the Terrapin community, a - photo 23
Welcome to the Brooks floor plan in the Terrapin community, a - photo 24
Welcome to the Brooks floor plan in the Terrapin community, a - photo 25
Welcome to the Brooks floor plan in the Terrapin community, a - photo 26
Welcome to the Brooks floor plan in the Terrapin community, a - photo 27
Welcome to the Brooks floor plan in the Terrapin community, a - photo 28
Welcome to the Brooks floor plan in the Terrapin community, a - photo 29
Welcome to the Brooks floor plan in the Terrapin community, a - photo 30
Welcome to the Brooks floor plan in the Terrapin community, a - photo 31

$529,263

5 Beds | 3.0 Baths | 2,929 Sqft

1121 Osprey Reserve lot: #3, Leland, NC 28451

Welcome to the Brooks floor plan in the Terrapin community, a spacious 5-bedroom, 3-bathroom home built for coastal North Carolina living. An inviting front porch opens into a grand foyer and formal...

Ad#: 7934748 • Added: 06/21/2026 • Updated: 07/08/2026
For Sale
Tucked quietly off Maco Road on approximately 5 private acres - photo 1
Tucked quietly off Maco Road on approximately 5 private acres - photo 2
Tucked quietly off Maco Road on approximately 5 private acres - photo 3
Tucked quietly off Maco Road on approximately 5 private acres - photo 4
Tucked quietly off Maco Road on approximately 5 private acres - photo 5
Tucked quietly off Maco Road on approximately 5 private acres - photo 6
Tucked quietly off Maco Road on approximately 5 private acres - photo 7
Tucked quietly off Maco Road on approximately 5 private acres - photo 8
Tucked quietly off Maco Road on approximately 5 private acres - photo 9
Tucked quietly off Maco Road on approximately 5 private acres - photo 10
Tucked quietly off Maco Road on approximately 5 private acres - photo 11
Tucked quietly off Maco Road on approximately 5 private acres - photo 12
Tucked quietly off Maco Road on approximately 5 private acres - photo 13
Tucked quietly off Maco Road on approximately 5 private acres - photo 14
Tucked quietly off Maco Road on approximately 5 private acres - photo 15
Tucked quietly off Maco Road on approximately 5 private acres - photo 16
Tucked quietly off Maco Road on approximately 5 private acres - photo 17
Tucked quietly off Maco Road on approximately 5 private acres - photo 18
Tucked quietly off Maco Road on approximately 5 private acres - photo 19
Tucked quietly off Maco Road on approximately 5 private acres - photo 20
Tucked quietly off Maco Road on approximately 5 private acres - photo 21
Tucked quietly off Maco Road on approximately 5 private acres - photo 22
Tucked quietly off Maco Road on approximately 5 private acres - photo 23
Tucked quietly off Maco Road on approximately 5 private acres - photo 24
Tucked quietly off Maco Road on approximately 5 private acres - photo 25
Tucked quietly off Maco Road on approximately 5 private acres - photo 26
Tucked quietly off Maco Road on approximately 5 private acres - photo 27
Tucked quietly off Maco Road on approximately 5 private acres - photo 28
Tucked quietly off Maco Road on approximately 5 private acres - photo 29
Tucked quietly off Maco Road on approximately 5 private acres - photo 30
Tucked quietly off Maco Road on approximately 5 private acres - photo 31
Tucked quietly off Maco Road on approximately 5 private acres - photo 32
Tucked quietly off Maco Road on approximately 5 private acres - photo 33
Tucked quietly off Maco Road on approximately 5 private acres - photo 34
Tucked quietly off Maco Road on approximately 5 private acres - photo 35
Tucked quietly off Maco Road on approximately 5 private acres - photo 36
Tucked quietly off Maco Road on approximately 5 private acres - photo 37

$529,000

3 Beds | 2.0 Baths | 2,458 Sqft

1959 Maco Rd NE, Leland, NC 28451

Tucked quietly off Maco Road on approximately 5 private acres, this Leland property offers the kind of space, privacy, and peaceful setting that is becoming harder to find. Surrounded by trees and...

Ad#: 7761572 • Added: 07/08/2026 • Updated: 07/08/2026
For Sale
TO BE BUILT. Your new-construction home awaits in Del Webb, A - photo 1
TO BE BUILT. Your new-construction home awaits in Del Webb, A - photo 2
TO BE BUILT. Your new-construction home awaits in Del Webb, A - photo 3
TO BE BUILT. Your new-construction home awaits in Del Webb, A - photo 4
TO BE BUILT. Your new-construction home awaits in Del Webb, A - photo 5
TO BE BUILT. Your new-construction home awaits in Del Webb, A - photo 6
TO BE BUILT. Your new-construction home awaits in Del Webb, A - photo 7
TO BE BUILT. Your new-construction home awaits in Del Webb, A - photo 8
TO BE BUILT. Your new-construction home awaits in Del Webb, A - photo 9
TO BE BUILT. Your new-construction home awaits in Del Webb, A - photo 10
TO BE BUILT. Your new-construction home awaits in Del Webb, A - photo 11
TO BE BUILT. Your new-construction home awaits in Del Webb, A - photo 12
TO BE BUILT. Your new-construction home awaits in Del Webb, A - photo 13
TO BE BUILT. Your new-construction home awaits in Del Webb, A - photo 14
TO BE BUILT. Your new-construction home awaits in Del Webb, A - photo 15
TO BE BUILT. Your new-construction home awaits in Del Webb, A - photo 16
TO BE BUILT. Your new-construction home awaits in Del Webb, A - photo 17
TO BE BUILT. Your new-construction home awaits in Del Webb, A - photo 18
TO BE BUILT. Your new-construction home awaits in Del Webb, A - photo 19
TO BE BUILT. Your new-construction home awaits in Del Webb, A - photo 20
TO BE BUILT. Your new-construction home awaits in Del Webb, A - photo 21
TO BE BUILT. Your new-construction home awaits in Del Webb, A - photo 22
TO BE BUILT. Your new-construction home awaits in Del Webb, A - photo 23
TO BE BUILT. Your new-construction home awaits in Del Webb, A - photo 24
TO BE BUILT. Your new-construction home awaits in Del Webb, A - photo 25
TO BE BUILT. Your new-construction home awaits in Del Webb, A - photo 26
TO BE BUILT. Your new-construction home awaits in Del Webb, A - photo 27
TO BE BUILT. Your new-construction home awaits in Del Webb, A - photo 28
TO BE BUILT. Your new-construction home awaits in Del Webb, A - photo 29
TO BE BUILT. Your new-construction home awaits in Del Webb, A - photo 30
TO BE BUILT. Your new-construction home awaits in Del Webb, A - photo 31
TO BE BUILT. Your new-construction home awaits in Del Webb, A - photo 32
TO BE BUILT. Your new-construction home awaits in Del Webb, A - photo 33
TO BE BUILT. Your new-construction home awaits in Del Webb, A - photo 34
TO BE BUILT. Your new-construction home awaits in Del Webb, A - photo 35
TO BE BUILT. Your new-construction home awaits in Del Webb, A - photo 36
TO BE BUILT. Your new-construction home awaits in Del Webb, A - photo 37
TO BE BUILT. Your new-construction home awaits in Del Webb, A - photo 38
TO BE BUILT. Your new-construction home awaits in Del Webb, A - photo 39
TO BE BUILT. Your new-construction home awaits in Del Webb, A - photo 40
TO BE BUILT. Your new-construction home awaits in Del Webb, A - photo 41
TO BE BUILT. Your new-construction home awaits in Del Webb, A - photo 42
TO BE BUILT. Your new-construction home awaits in Del Webb, A - photo 43
TO BE BUILT. Your new-construction home awaits in Del Webb, A - photo 44
TO BE BUILT. Your new-construction home awaits in Del Webb, A - photo 45
TO BE BUILT. Your new-construction home awaits in Del Webb, A - photo 46
TO BE BUILT. Your new-construction home awaits in Del Webb, A - photo 47
TO BE BUILT. Your new-construction home awaits in Del Webb, A - photo 48
TO BE BUILT. Your new-construction home awaits in Del Webb, A - photo 49
TO BE BUILT. Your new-construction home awaits in Del Webb, A - photo 50

$528,990

3 Beds | 3.0 Baths | 2,179 Sqft

6035 Greater Burdock Ct, Leland, NC 28479

TO BE BUILT. Your new-construction home awaits in Del Webb, A 55+ community for active lifestyles. The 20,000 sq. ft. state-of-the-art clubhouse that is underway will make this neighborhood a true...

Ad#: 7797399 • Added: 07/01/2026 • Updated: 07/01/2026
For Sale
Discover The Garland, a thoughtfully designed home that - photo 1
Discover The Garland, a thoughtfully designed home that - photo 2
Discover The Garland, a thoughtfully designed home that - photo 3
Discover The Garland, a thoughtfully designed home that - photo 4
Discover The Garland, a thoughtfully designed home that - photo 5
Discover The Garland, a thoughtfully designed home that - photo 6
Discover The Garland, a thoughtfully designed home that - photo 7
Discover The Garland, a thoughtfully designed home that - photo 8
Discover The Garland, a thoughtfully designed home that - photo 9
Discover The Garland, a thoughtfully designed home that - photo 10
Discover The Garland, a thoughtfully designed home that - photo 11
Discover The Garland, a thoughtfully designed home that - photo 12
Discover The Garland, a thoughtfully designed home that - photo 13
Discover The Garland, a thoughtfully designed home that - photo 14
Discover The Garland, a thoughtfully designed home that - photo 15
Discover The Garland, a thoughtfully designed home that - photo 16
Discover The Garland, a thoughtfully designed home that - photo 17
Discover The Garland, a thoughtfully designed home that - photo 18
Discover The Garland, a thoughtfully designed home that - photo 19
Discover The Garland, a thoughtfully designed home that - photo 20
Discover The Garland, a thoughtfully designed home that - photo 21
Discover The Garland, a thoughtfully designed home that - photo 22
Discover The Garland, a thoughtfully designed home that - photo 23
Discover The Garland, a thoughtfully designed home that - photo 24
Discover The Garland, a thoughtfully designed home that - photo 25
Discover The Garland, a thoughtfully designed home that - photo 26
Discover The Garland, a thoughtfully designed home that - photo 27
Discover The Garland, a thoughtfully designed home that - photo 28
Discover The Garland, a thoughtfully designed home that - photo 29
Discover The Garland, a thoughtfully designed home that - photo 30
Discover The Garland, a thoughtfully designed home that - photo 31
Discover The Garland, a thoughtfully designed home that - photo 32
Discover The Garland, a thoughtfully designed home that - photo 33
Discover The Garland, a thoughtfully designed home that - photo 34
Discover The Garland, a thoughtfully designed home that - photo 35
Discover The Garland, a thoughtfully designed home that - photo 36
Discover The Garland, a thoughtfully designed home that - photo 37
Discover The Garland, a thoughtfully designed home that - photo 38

$519,990

3 Beds | 3.0 Baths | 2,319 Sqft

2026 Brisco Way 57, Leland, NC 28451

Discover The Garland, a thoughtfully designed home that perfectly balances modern style, functionality, and affordability--without sacrificing comfort. Created with today's lifestyle in mind, this...

Ad#: 7937380 • Added: 06/22/2026 • Updated: 07/01/2026
  • «
  • 1
  • ...
  • 4
  • 5
  • 6
  • 7
  • ...
  • 28
  • »

Leland Real Estate Agent Info

About Leland

Looking for beachfront homes for sale in Leland, North Carolina? Discover coastal real estate, waterfront property, beach houses, condos, land, and investment opportunities in one of the most desirable beach destinations in North Carolina. Whether you're searching for a luxury oceanfront estate, a vacation home by the shore, a waterfront condo, or vacant land to build your dream beach house, BeachHouse.com helps you find the best Leland beach real estate available.

Browse the latest beachfront and waterfront listings in Leland, North Carolina, including oceanfront homes, Gulf Coast property, bayfront real estate, island homes, and coastal communities. From primary residences and vacation homes to rental investments and development opportunities, BeachHouse.com connects buyers with the properties that fit their coastal lifestyle goals.

Connect with experienced local real estate agents who specialize in beachfront property in Leland and can help you buy or sell with confidence. Start your search today and explore the latest beach homes for sale, waterfront property, coastal land, and beachfront investment opportunities in Leland, North Carolina.
Click to activate
Request Information
Contact Agent
By contacting this agent you agree to these Terms and Conditions.
Share this Ad
Link copied
Video/Virtual Tour
Loading...
SEARCH STATES
Alabama Alaska California Connecticut Delaware Florida Georgia Hawaii Louisiana Maine Maryland Mississippi New Hampshire New Jersey New York North Carolina Oregon Pennsylvania Rhode Island South Carolina Texas Virginia Washington
SERVICES
Buy Buy Advertise
COMPANY
Testimonials About Us Office Locations
SUPPORT
Help Contact Us
ADDITIONAL MARKETS
LakeHouse.com MountainHomes.com GolfHomes.com BarrierFreeHome.com
SUBSCRIBE
Receive notifications for new listings
Subscribe
X Facebook Instagram YouTube

Dream Home Network Inc.

is committed to ensuring digital accessibility and property listings for individuals with disabilities. All information provided is deemed reliable but is not guaranteed and should be independently verified. We are continuously working to improve the accessibility of our web experience for everyone, and we welcome feedback and accommodation requests. If you wish to report an issue or seek an accommodation, please let us know.

Dream Home Network Inc. Sells leads to DHN Realty Inc. who holds real estate brokerage licenses in Alabama. Listing agents will be sent notification copy of leads on their listings where Dream Home Network Inc. is provided listings via our Feed Provider as required.

© 1997 - 2026 BeachHouse.com
Part of Dream Home Network, Inc.
Last updated on 2026.08.11
Terms & Policy